
Address
906 Cedar Cave Drive, Hopkins, SC
Price
$ 257,490
Property Attributes
- MLS#642901
- TypeSingle Family
- Listing Status Active
- CountyRICHLAND
- CityHopkins
- AreaColumbia - Southeast
- NeighborhoodCanary Woods
- Zip29061
- StyleTraditional
- Year Built2026
- Price$ 257,490
- Bedrooms4
- Full Bathrooms2
- Half Bathrooms1
- Sqr Footage1857
- Lot Size0.16 Acres
Data Source:
Consolidated Multiple Listing Service (CMLS)
Property Description
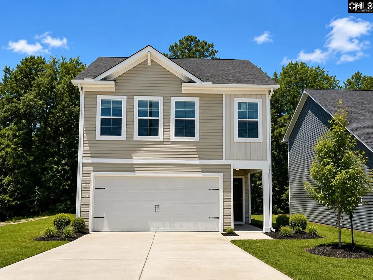
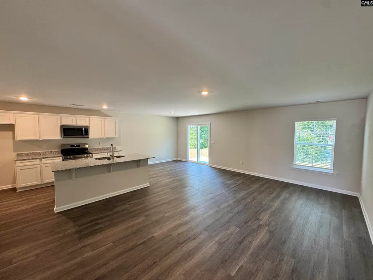
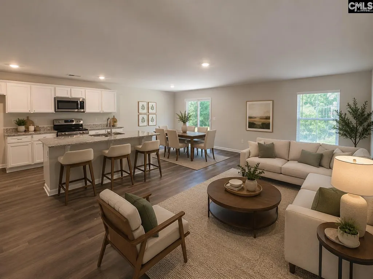
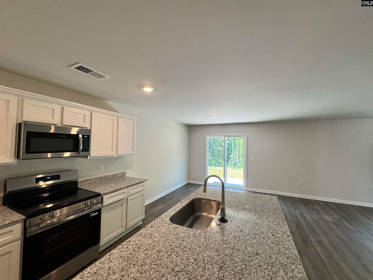
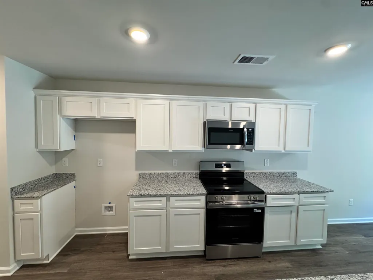
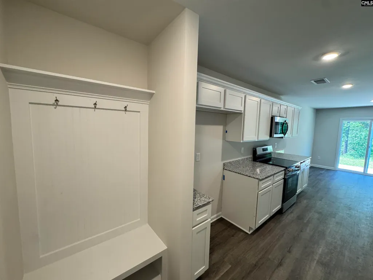
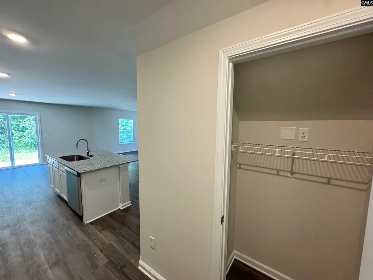
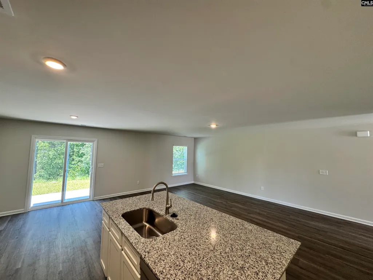
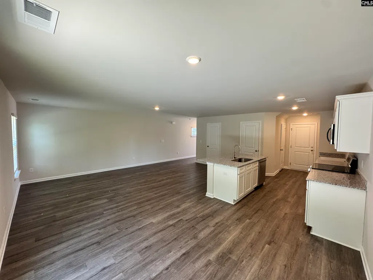
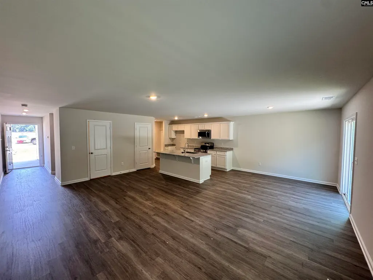
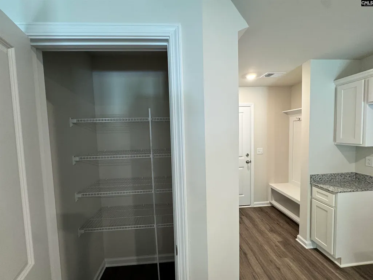
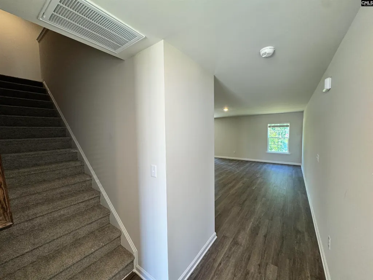
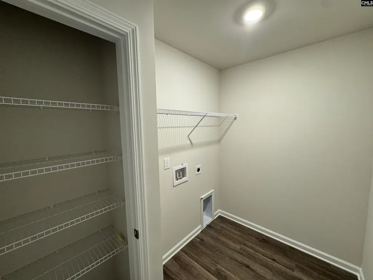
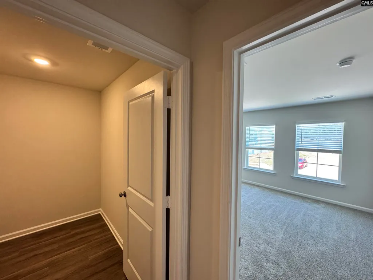
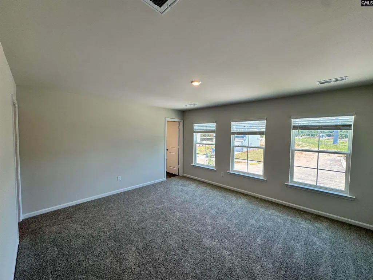
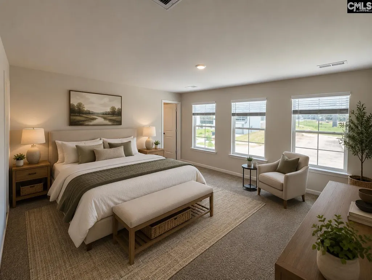
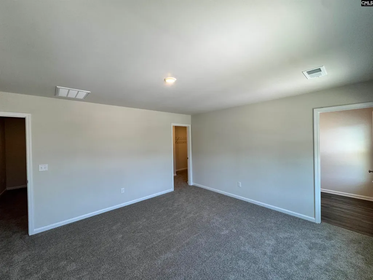
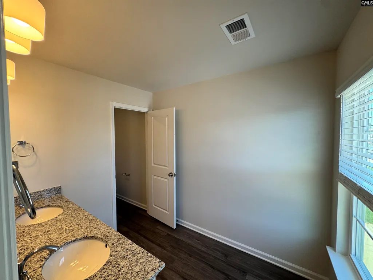
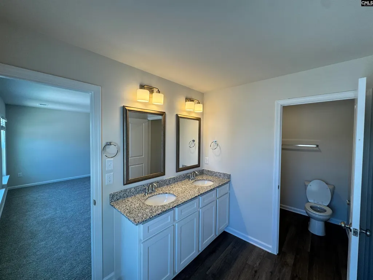
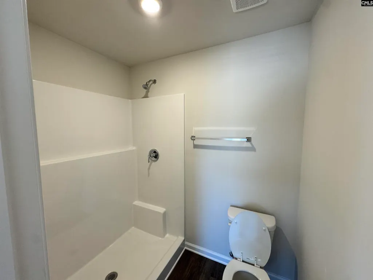
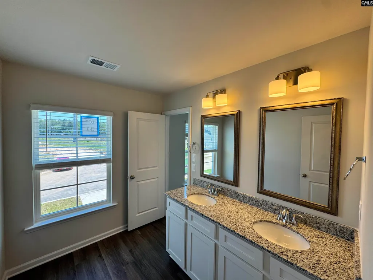
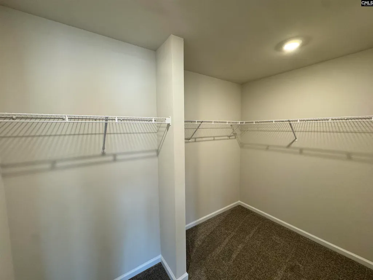
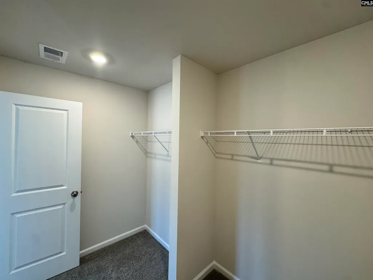
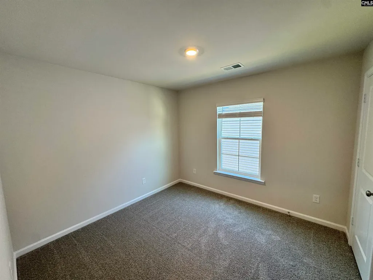
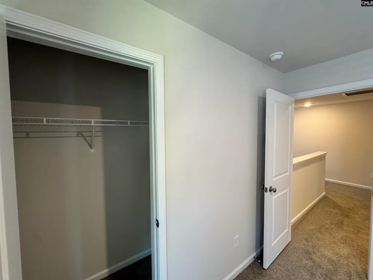
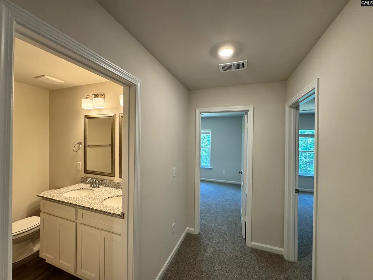
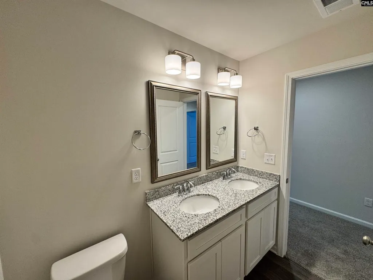
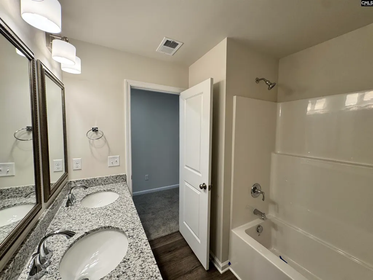
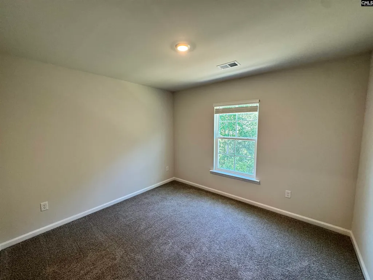
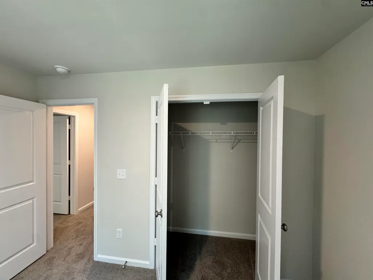
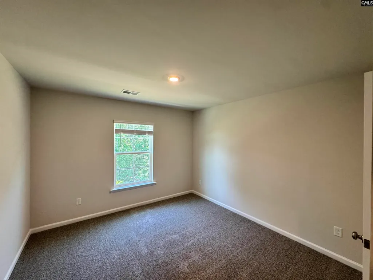
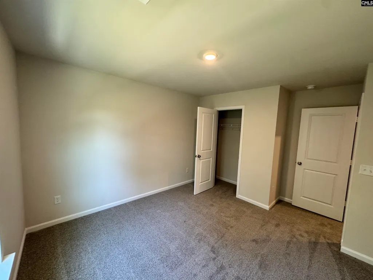
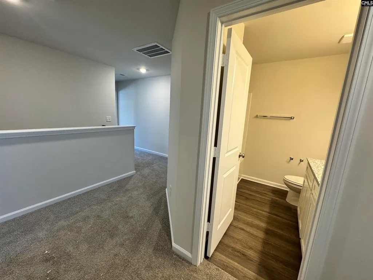
Get up to $10,000 in closing cost with our lending partner. The Larch is thoughtfully designed to give you the space you need with a layout that makes sense. From the moment you step inside, the open-concept kitchen, dining area, and great room create a welcoming space for everyday life. Picture mornings at the kitchen island, meals in the dining area, and evenings spent gathered in the great room all connected and easy to move through. The kitchen features a corner pantry and clear sightlines into the living area, while the rear patio extends your living space outdoors for grilling, relaxing, or hosting friends. Upstairs, the private primary suite gives a spacious walk-in closet and an ensuite bath with dual vanities and a walk-in shower. Three additional bedrooms provide flexibility for family, guests, or a home office, and the centrally located laundry room keeps everything within reach. If youre looking for a new home with open living space, functional storage, and a two-car garage, the Larch delivers comfort and practicality in a layout designed for real life. Located in the welcoming Canary Woods community, residents enjoy a peaceful neighborhood atmosphere with convenient access to Downtown Columbia, Fort Jackson, and Shaw Air Force Base, making commuting simple while keeping shopping, dining, and entertainment just minutes away. **Stock Photos** Disclaimer: CMLS has not reviewed and, therefore, does not endorse vendors who may appear in listings.
| Elementary School | Middle School | High School |
|---|---|---|
| Horrell Hill Elementary School | Southeast Middle School | Lower Richland High School |
| Price History | |
|---|---|
| 9/12/2026 | Listed $257,490 |
General Features
| Sewer | Public |
|---|---|
| Heating | Gas 1st Lvl,Gas 2nd Lvl,Split System |
| Cooling | Central,Split System |
| Laundry Y/N | Electric,Heated Space |
| Water | Public |
| Garage | Garage Attached,Front Entry |
| Number of Garage Spaces | 2 |
| Energy | Thermopane |
| School District | Richland One |
| Status | Active |
| Full Baths | 2 |
| Half Baths | 1 |
| Bathrooms | 3 |
| Subdivision | CANARY WOODS |
| Style | Traditional |
| County | Richland |
| Miscellaneous | Cable,Warranty (New Const) Bldr,Sidewalk Community |
| Class | RESIDENTIAL |
| Type | Single Family |
| Lot Number | 362 |
| HOA Fee Includes | Common Area Maintenance,Playground,Road Maintenance,Sidewalk Maintenance,Street Light Maintenance |
| HOA Y/N | Yes |
| Status | ACTIVE |
| Area | Columbia - Southeast |
| Year Built | 2026 |
| Directions | From I-77,use 378 east. for GPS use 727 common Widgeon way to get to the neighborhood. The model is located behind that address. |
| High School | Lower Richland |
| City | Hopkins |
| ASSN Fee | 250 |
| Middle School | Southeast |
| Elementary School | Horrell Hill |
| Price Per Sq Ft Total AG | 138.66 |
| Public Remarks | Get up to $10,000 in closing cost with our lending partner. The Larch is thoughtfully designed to give you the space you need with a layout that makes sense. From the moment you step inside,the open- |
Interior Features
| Equipment | Dishwasher,Disposal,Microwave Above Stove,Tankless H20 |
|---|---|
| Basement | No Basement |
| Kitchen | Island,Pantry,Counter Tops-Granite,Cabinets-Painted |
| Interior Features | Smoke Detector,Attic Access |
| Master Bedroom | Double Vanity,Bath-Private,Separate Shower,Closet-Walk in,Closet-Private,Floors - Carpet |
| Beds | 4 |
| Stories | 2 |
| Range | Free-standing,Smooth Surface |
| 3rd Bedroom | Double Vanity,Bath-Shared,Tub-Shower,Closet-Private,Floors - Carpet |
| 4th Bedroom | Double Vanity,Bath-Shared,Tub-Shower,Closet-Private,Floors - Carpet |
| 2nd Bedroom | Double Vanity,Bath-Shared,Tub-Shower,Closet-Private,Floors - Carpet |
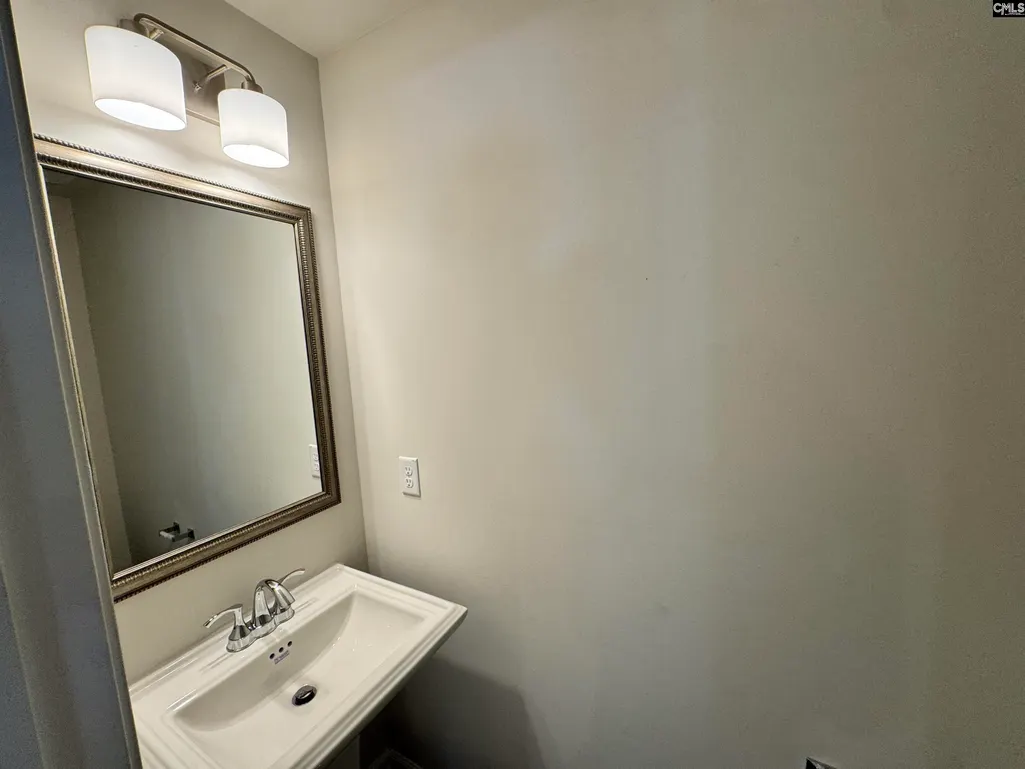
| Half Baths: Main | 1 |
| Full Baths: 2nd | 2 |
Exterior Features
| Exterior | Patio,Gutters - Partial |
|---|---|
| Foundation | Slab |
| Pool | No |
| Road Type | Paved |
| Exterior Finish | Stone,Vinyl |
| Lot Size Area | 0.16 |
Amenities
- Foreclosure
- Views
- Short Sale
- New Construction
- Adult 55+
- Lease To Own
- No HOA Fees
- Furnished
- Primary On Main
- Air Conditioning
- Seller Finance
- Green
- Fixer Upper
- Horse
- Golf
- Fireplace
- Deck
- Garage
- Basement
- Pool
Property vs Single Family Average in 29061
Price
Year Built
 The data relating to real estate for sale on this web site comes in part from the Broker Reciprocity Program of Charleston Trident Association of REALTORS® -- All information deemed reliable but not guaranteed. All properties are subject to prior sale, change or withdrawal. Neither listing broker(s) or information provider(s) shall be responsible for any typographical errors, misinformation, misprints and shall be held totally harmless. Listing(s) information is provided for consumer's personal,
 Copyright © 2026 of the Coastal Carolinas Association of REALTORS® MLS. This information is deemed reliable, but not guaranteed. Neither the Coastal Carolinas Association of REALTORS®, nor the listing broker, nor their agents or subagents, are responsible for the accuracy of the information. The buyer is responsible for verifying all information. This information is provided by the Coastal Carolinas Association of REALTORS® for use by its members and is not intended for any other purpose. Broker ReciprocitySM information is provided exclusively for consumers' personal, non-commercial use and may not be used for any purpose other than to identify prospective properties consumers may be interested in purchasing.
This data is updated on a daily basis. Some properties which appear for sale on this web site may subsequently have sold and may no longer be available. September 22, 2026 12:02 AM UTC
Copyright © 2026 of the Coastal Carolinas Association of REALTORS® MLS. This information is deemed reliable, but not guaranteed. Neither the Coastal Carolinas Association of REALTORS®, nor the listing broker, nor their agents or subagents, are responsible for the accuracy of the information. The buyer is responsible for verifying all information. This information is provided by the Coastal Carolinas Association of REALTORS® for use by its members and is not intended for any other purpose. Broker ReciprocitySM information is provided exclusively for consumers' personal, non-commercial use and may not be used for any purpose other than to identify prospective properties consumers may be interested in purchasing.
This data is updated on a daily basis. Some properties which appear for sale on this web site may subsequently have sold and may no longer be available. September 22, 2026 12:02 AM UTC
 The data relating to real estate for sale on this web site comes in part from the South Carolina - CML Consolidated Multiple Listings. Real estate listings held by brokerage firms other than Peace Sotheby's International Realty are marked with the IDX logo.
All information deemed reliable but not guaranteed and should be independently verified. All properties are subject to prior sale, change or withdrawal. Neither listing broker(s) nor Peace Sotheby's International Realty shall be responsible
The data relating to real estate for sale on this web site comes in part from the South Carolina - CML Consolidated Multiple Listings. Real estate listings held by brokerage firms other than Peace Sotheby's International Realty are marked with the IDX logo.
All information deemed reliable but not guaranteed and should be independently verified. All properties are subject to prior sale, change or withdrawal. Neither listing broker(s) nor Peace Sotheby's International Realty shall be responsible
