
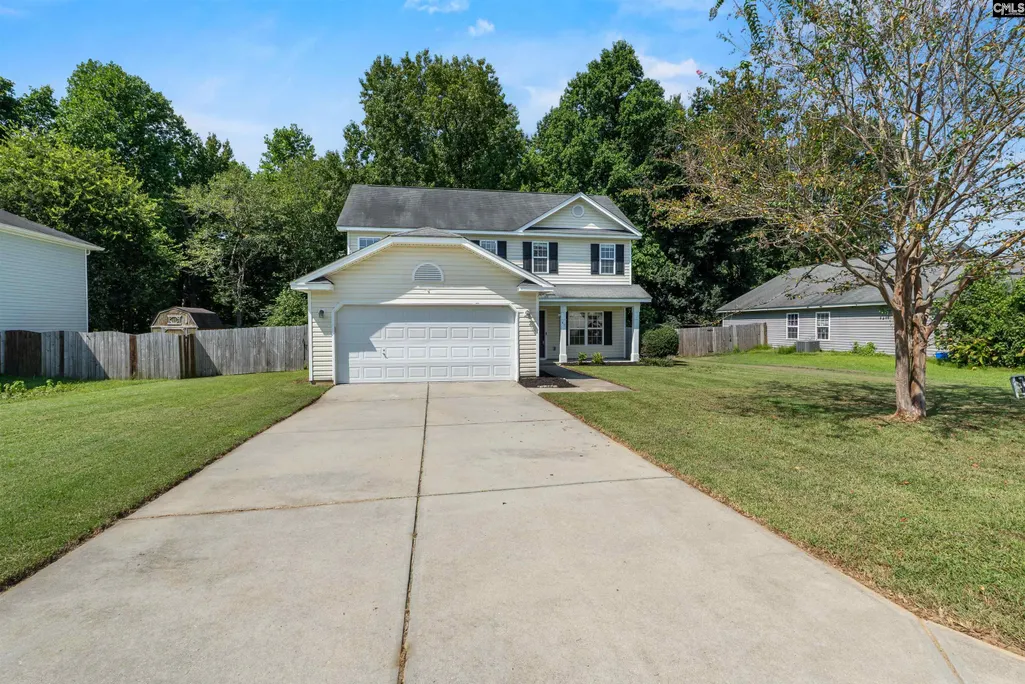
Address
43 Derby Lane, Lugoff, SC
Price
$ 250,000
Property Attributes
- MLS#642423
- TypeSingle Family
- Listing Status Active
- CountyKERSHAW
- CityLugoff
- AreaKershaw County West - Lugoff - El
- NeighborhoodCanterfield
- Zip29078
- StyleTraditional
- Year Built2008
- Price$ 250,000
- Bedrooms4
- Full Bathrooms2
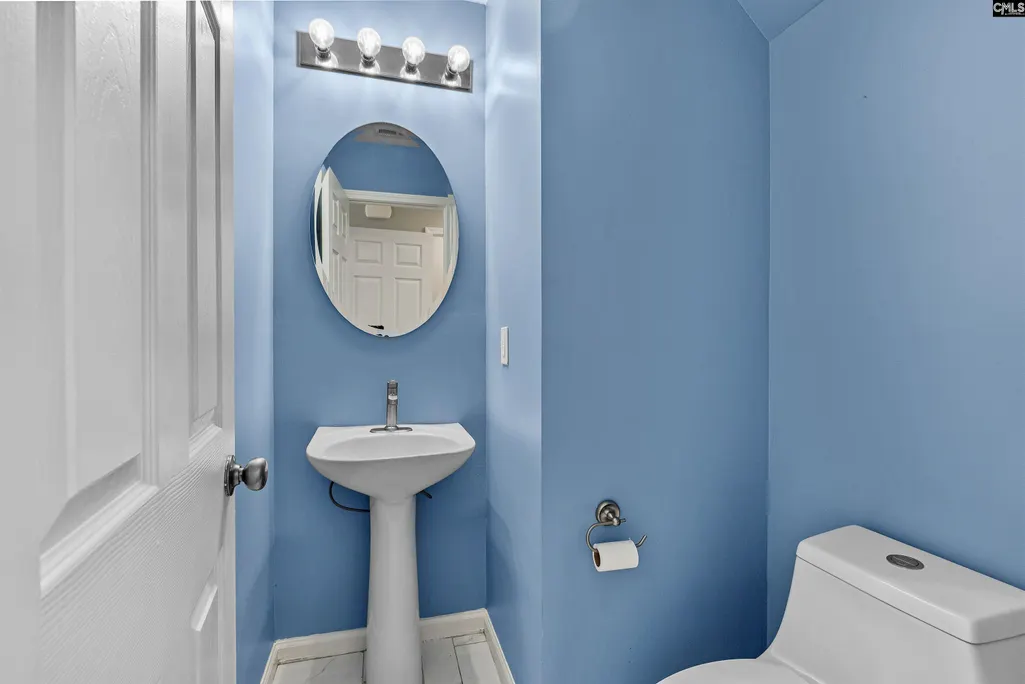
- Half Bathrooms1
- Sqr Footage1800
- Lot Size0.44 Acres
Data Source:
Consolidated Multiple Listing Service (CMLS)
Property Description
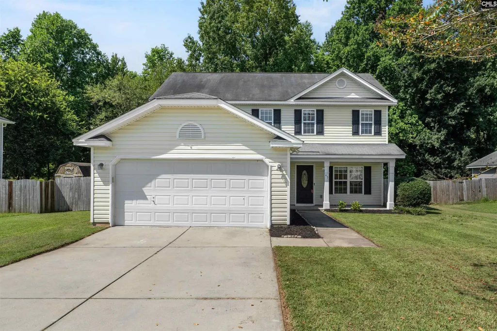
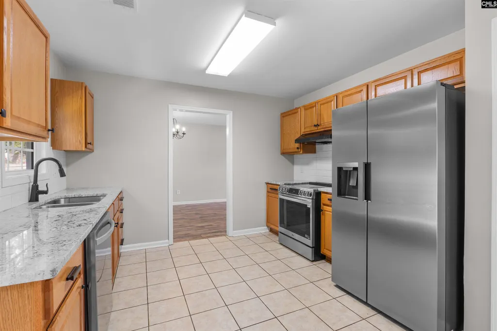
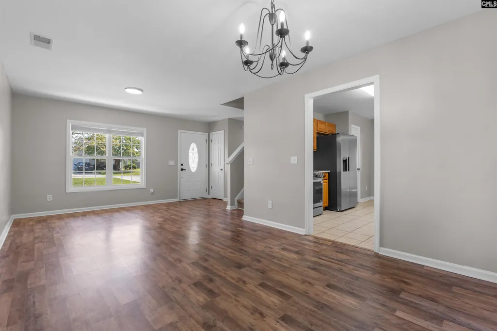
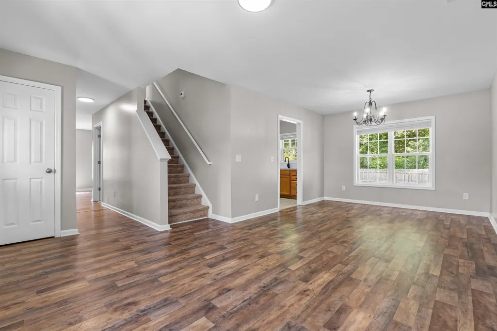
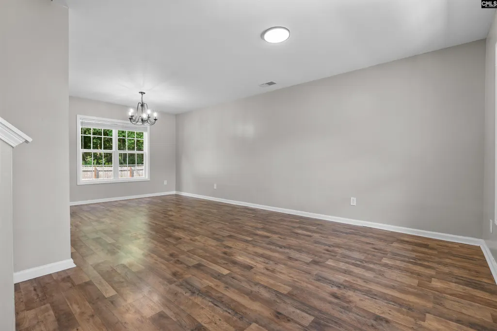
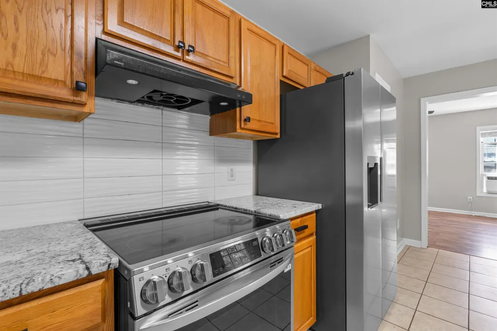
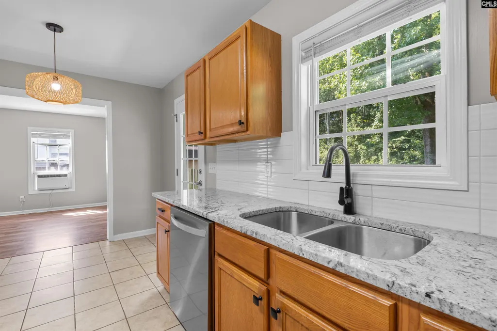
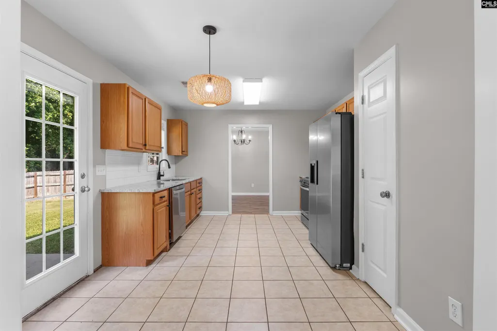
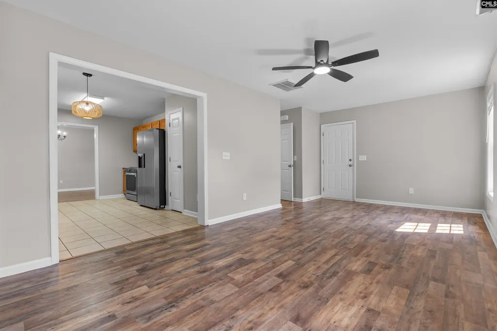
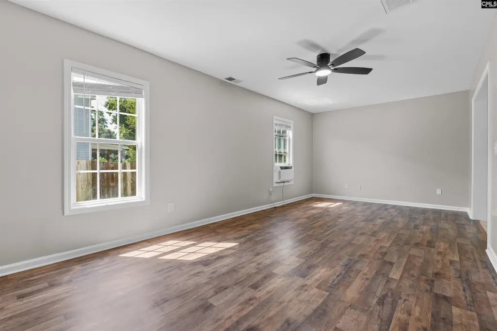
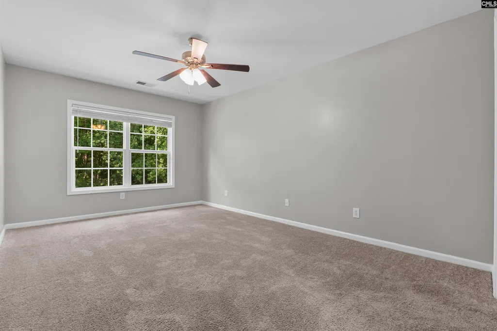
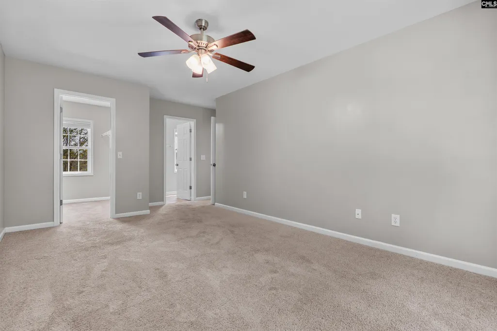
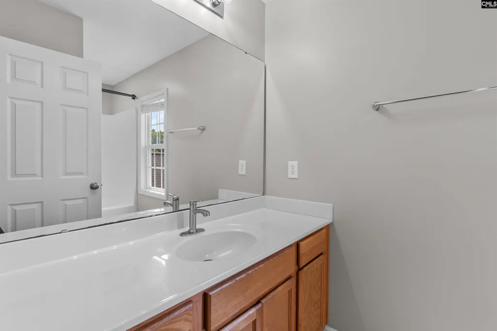
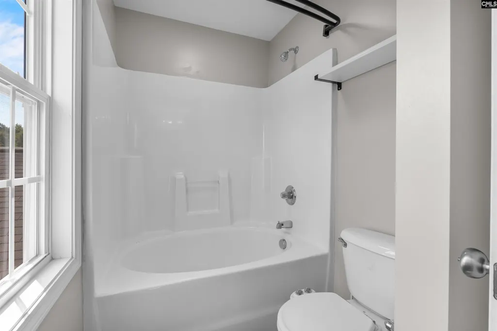
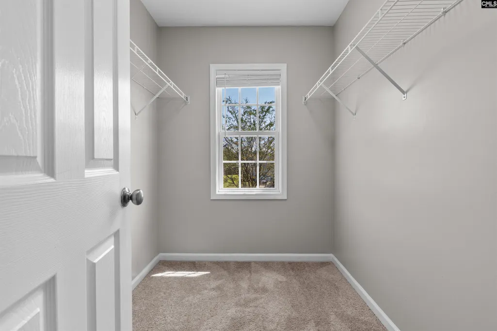
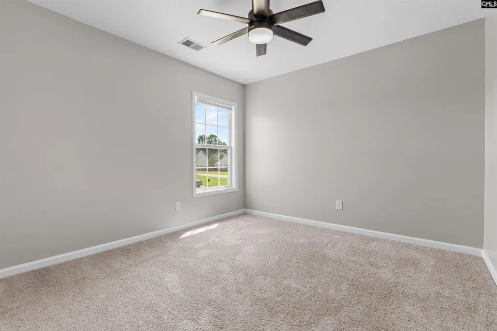
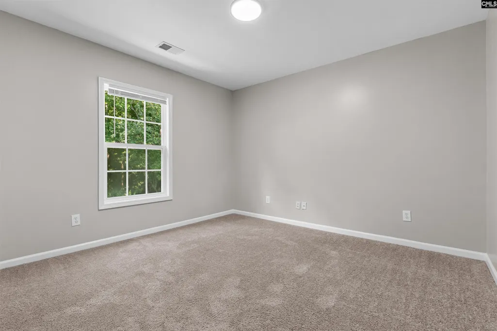
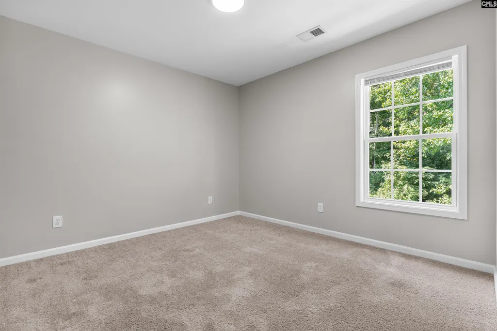
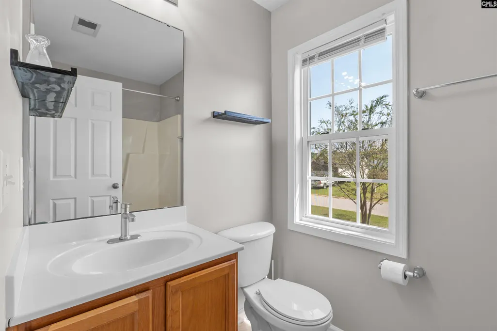
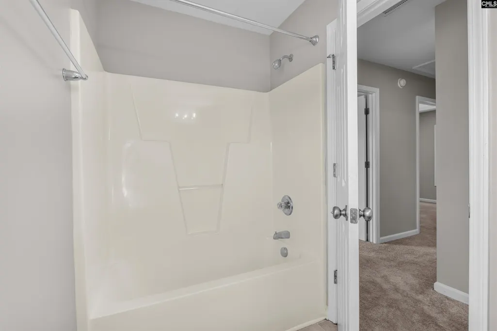
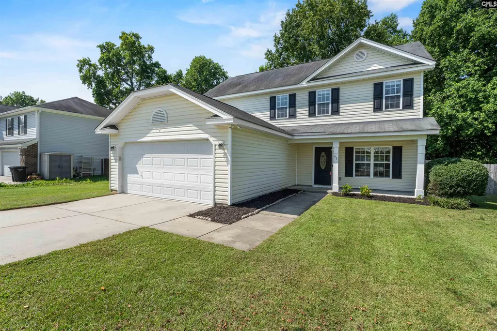
Welcome to 43 Derby Lane, a four-bedroom, two-bath home in the Lugoff-Elgin area featuring a spacious and flexible floor plan. The main level boasts both formal living and dining areas, giving you options for entertaining, a home office, or additional gathering space. The galley-style kitchen includes an eat-in area and pantry and sits just off the living room, creating an easy flow between the spaces where youll spend the most time. A dedicated laundry room is also conveniently located downstairs. Upstairs, the primary suite provides a comfortable retreat with a private bath featuring a garden tub and walk-in closet. Three additional bedrooms provide plenty of flexibility for guests, a home office, or additional living space. A two-car garage and sprinkler system add convenience, while the home's multiple living areas provide plenty of room to create spaces that work for your lifestyle. Disclaimer: CMLS has not reviewed and, therefore, does not endorse vendors who may appear in listings.
| Elementary School | Middle School | High School |
|---|---|---|
| Lugoff Elementary School | Lugoff-Elgin Middle School | Lugoff-Elgin High School |
| Price History | |
|---|---|
| 9/4/2026 | Listed $250,000 |
General Features
| Sewer | Public |
|---|---|
| Heating | Central,Electric |
| Cooling | Central |
| Laundry Y/N | Heated Space |
| Water | Public |
| Garage | Garage Attached,Front Entry |
| Number of Garage Spaces | 2 |
| School District | Kershaw County |
| Status | Active |
| Full Baths | 2 |
| Half Baths | 1 |
| Bathrooms | 3 |
| Subdivision | CANTERFIELD |
| Style | Traditional |
| County | Kershaw |
| Class | RESIDENTIAL |
| Type | Single Family |
| HOA Y/N | No |
| Status | ACTIVE |
| Subdivision | SC |
| Short Sale Y/N | No |
| Area | Kershaw County West - Lugoff,El |
| Year Built | 2008 |
| Virtual Tour | https://my.matterport.com/show/?m=k4MAPKjRLwF |
| Directions | I-20 to exit 92/Hwy 601 N to R on Ward Rd to R on Canterfield Rd to L on Derby Ln |
| High School | Lugoff-Elgin |
| City | Lugoff |
| Middle School | Lugoff-Elgin |
| Elementary School | Lugoff |
| Price Per Sq Ft Total AG | 138.89 |
| Public Remarks | Welcome to 43 Derby Lane,a four-bedroom,two-bath home in the Lugoff-Elgin area featuring a spacious and flexible floor plan. The main level boasts both formal living and dining areas,giving you optio |
Interior Features
| Equipment | Dishwasher,Disposal,Refrigerator |
|---|---|
| Basement | No Basement |
| Kitchen | Eat In,Pantry,Counter Tops-Granite,Cabinets-Stained,Floors-Tile,Backsplash-Tiled |
| Interior Features | Garage Opener,Smoke Detector |
| Master Bedroom | Tub-Garden,Bath-Private,Closet-Walk in,Ceiling Fan,Floors-Laminate,Floors - Carpet |
| Formal Dining Room | Floors-Laminate |
| Living Room | Floors-Laminate,Ceiling Fan |
| Beds | 4 |
| Stories | 2 |
| Range | Free-standing,Smooth Surface |
| 3rd Bedroom | Bath-Shared,Closet-Private,Floors - Carpet |
| 4th Bedroom | Bath-Shared,Closet-Private,Floors - Carpet |
| 2nd Bedroom | Bath-Shared,Tub-Shower,Ceiling Fan,Closet-Private,Floors - Carpet |
| Half Baths: Main | 1 |
| Full Baths: 2nd | 2 |
| Formal Living Room | Floors-Laminate |
Exterior Features
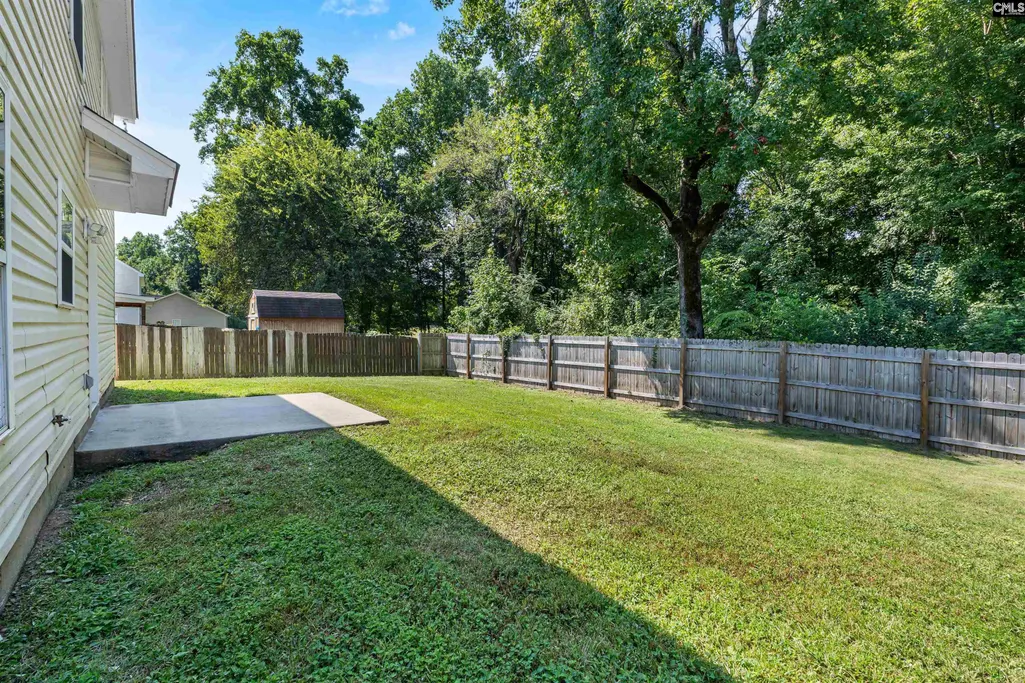
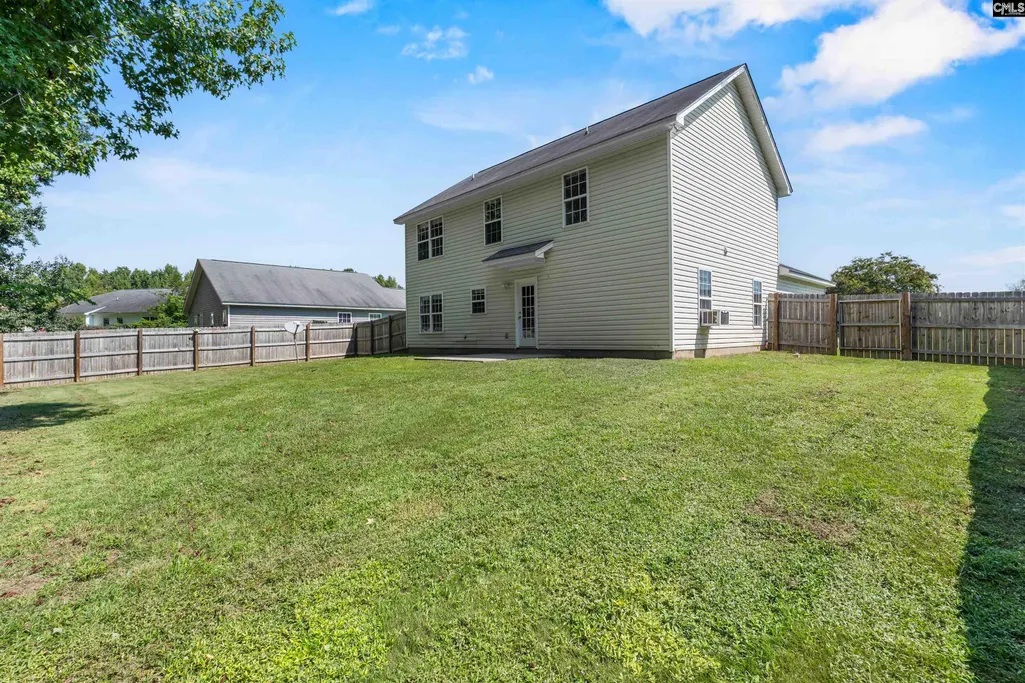
| Exterior | Patio,Sprinkler,Front Porch - Covered |
|---|---|
| Foundation | Slab |
| Pool | No |
| Fencing | Privacy Fence,Rear Only Wood |
| Parking Spaces | 2 |
| Road Type | Paved |
| Exterior Finish | Vinyl |
| Lot Size Area | 0.44 |
| Garage Level | Main |
Amenities
- Foreclosure
- Views
- Short Sale
- New Construction
- Adult 55+
- Lease To Own
- No HOA Fees
- Furnished
- Primary On Main
- Air Conditioning
- Seller Finance
- Green
- Fixer Upper
- Horse
- Golf
- Fireplace
- Deck
- Garage
- Basement
- Pool
Property vs Single Family Average in 29078
Price
Year Built
Visits
 The data relating to real estate for sale on this web site comes in part from the Broker Reciprocity Program of Charleston Trident Association of REALTORS® -- All information deemed reliable but not guaranteed. All properties are subject to prior sale, change or withdrawal. Neither listing broker(s) or information provider(s) shall be responsible for any typographical errors, misinformation, misprints and shall be held totally harmless. Listing(s) information is provided for consumer's personal,
 Copyright © 2026 of the Coastal Carolinas Association of REALTORS® MLS. This information is deemed reliable, but not guaranteed. Neither the Coastal Carolinas Association of REALTORS®, nor the listing broker, nor their agents or subagents, are responsible for the accuracy of the information. The buyer is responsible for verifying all information. This information is provided by the Coastal Carolinas Association of REALTORS® for use by its members and is not intended for any other purpose. Broker ReciprocitySM information is provided exclusively for consumers' personal, non-commercial use and may not be used for any purpose other than to identify prospective properties consumers may be interested in purchasing.
This data is updated on a daily basis. Some properties which appear for sale on this web site may subsequently have sold and may no longer be available. September 22, 2026 12:02 AM UTC
Copyright © 2026 of the Coastal Carolinas Association of REALTORS® MLS. This information is deemed reliable, but not guaranteed. Neither the Coastal Carolinas Association of REALTORS®, nor the listing broker, nor their agents or subagents, are responsible for the accuracy of the information. The buyer is responsible for verifying all information. This information is provided by the Coastal Carolinas Association of REALTORS® for use by its members and is not intended for any other purpose. Broker ReciprocitySM information is provided exclusively for consumers' personal, non-commercial use and may not be used for any purpose other than to identify prospective properties consumers may be interested in purchasing.
This data is updated on a daily basis. Some properties which appear for sale on this web site may subsequently have sold and may no longer be available. September 22, 2026 12:02 AM UTC
 The data relating to real estate for sale on this web site comes in part from the South Carolina - CML Consolidated Multiple Listings. Real estate listings held by brokerage firms other than Peace Sotheby's International Realty are marked with the IDX logo.
All information deemed reliable but not guaranteed and should be independently verified. All properties are subject to prior sale, change or withdrawal. Neither listing broker(s) nor Peace Sotheby's International Realty shall be responsible
The data relating to real estate for sale on this web site comes in part from the South Carolina - CML Consolidated Multiple Listings. Real estate listings held by brokerage firms other than Peace Sotheby's International Realty are marked with the IDX logo.
All information deemed reliable but not guaranteed and should be independently verified. All properties are subject to prior sale, change or withdrawal. Neither listing broker(s) nor Peace Sotheby's International Realty shall be responsible
