
Address
358 Coatbridge Drive, Blythewood, SC
Price
$ 394,000
Property Attributes
- MLS#638138
- TypeSingle Family
- Listing Status Active
- CountyRICHLAND
- CityBlythewood
- AreaColumbia Northeast
- NeighborhoodSterling Ponds
- Zip29016
- StyleTraditional,Craftsman
- Year Built2020
- Price$ 394,000
- Bedrooms5
- Full Bathrooms3
- Half Bathrooms1
- Sqr Footage2766
- Lot Size0.22 Acres
Data Source:
Consolidated Multiple Listing Service (CMLS)
Property Description
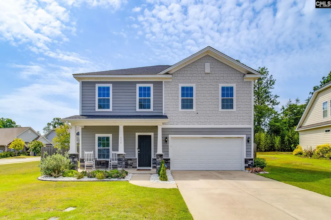
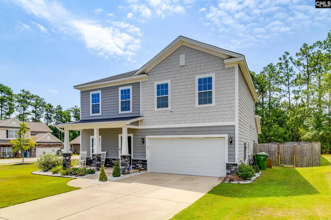
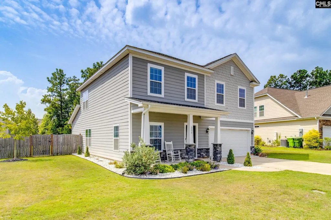
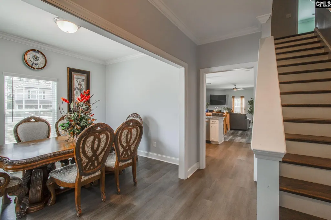
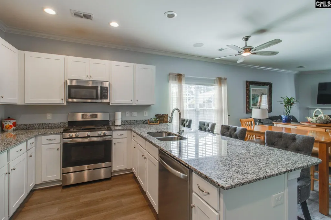
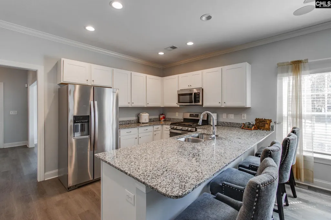
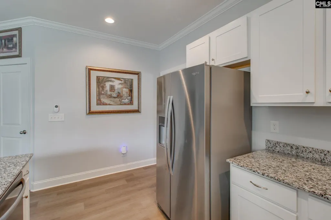
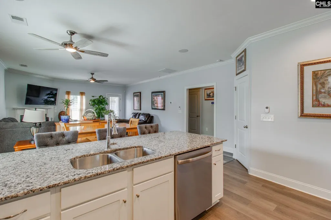
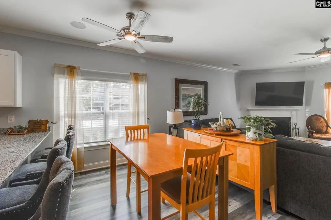
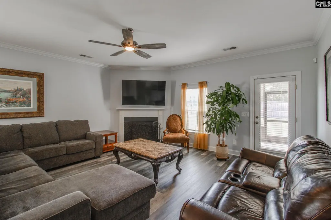
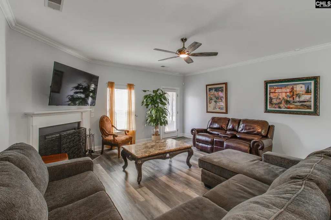
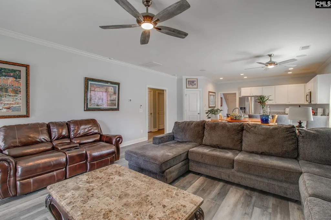
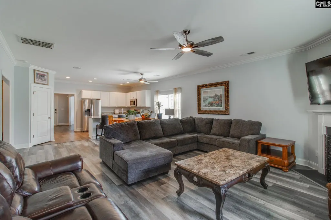
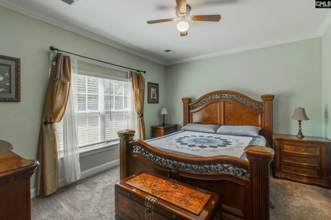
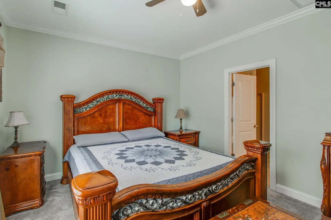
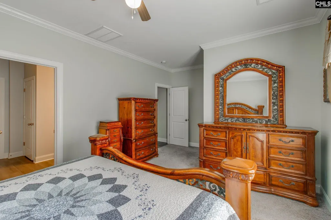
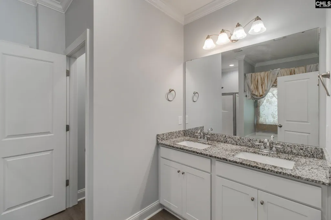
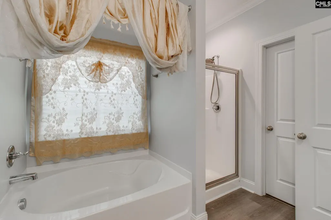
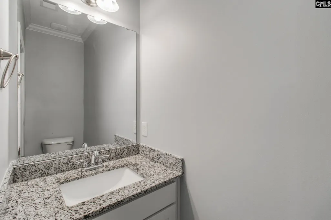
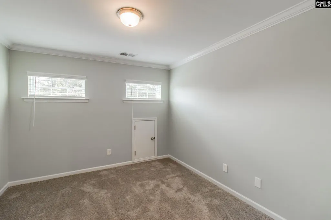
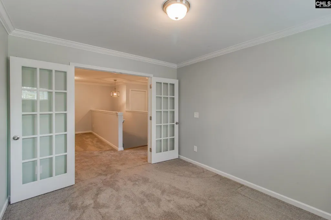
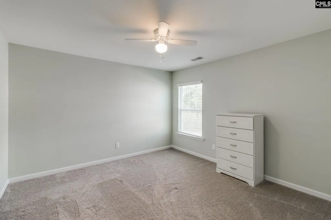
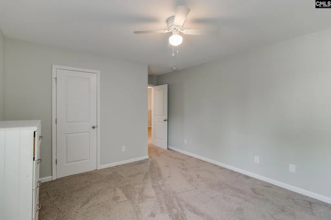
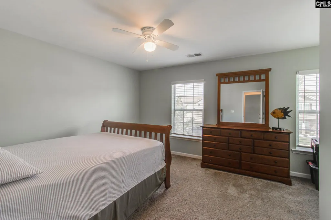
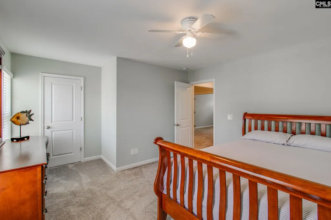
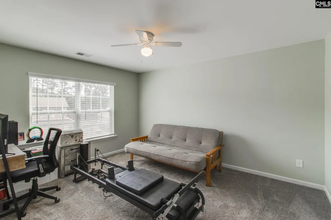
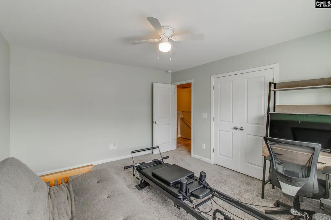
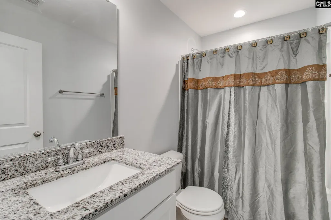
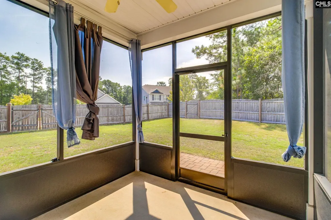
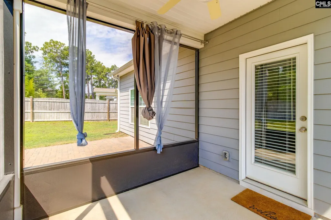
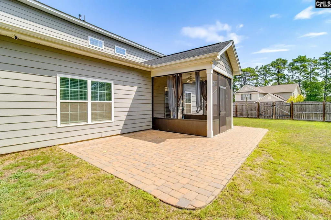
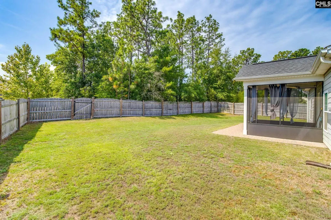
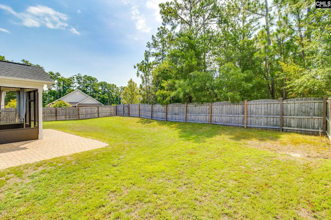
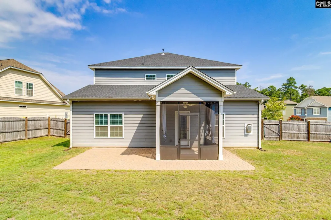
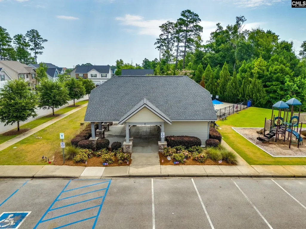
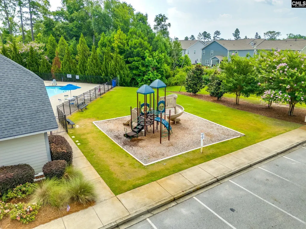
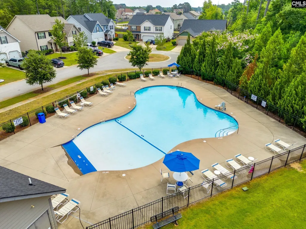
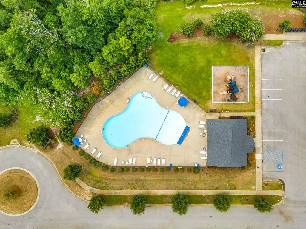
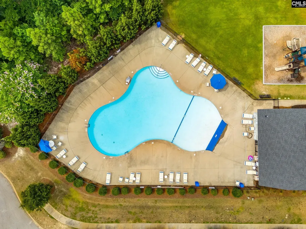
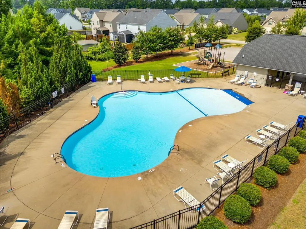
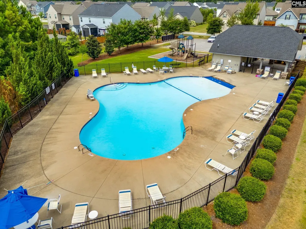
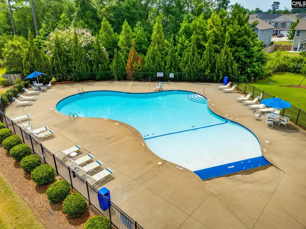
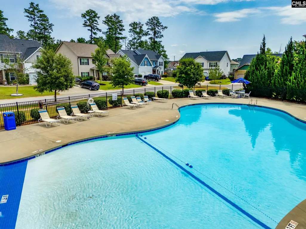
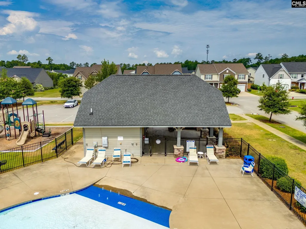
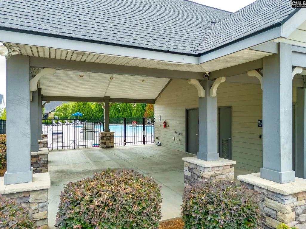
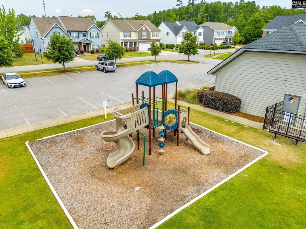
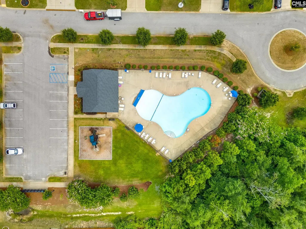
Come to your tranquil estate on a Huge Corner Lot! This immaculate home offers 5 bedrooms, 3.5 baths, an upstairs loft, and a private upstairs study with glass French doorsperfect for a home office. The open-concept floor plan features white cabinetry, a gas range, an oversized breakfast bar, recessed lighting, durable LVP flooring throughout the main-level living areas, wood tread stairs, and a cozy gas-log fireplace.The spacious main-level primary suite is a private retreat featuring a dual vanity, separate garden tub, walk-in shower, and two walk-in closets. Upstairs, you'll find four additional bedrooms, a generous loft, and a private study, offering exceptional flexibility for working from home, studying, or creating a hobby space. One of the two upstairs bathrooms features a double vanity and a separate water closet for added convenience.Thoughtful owner upgrades set this home apart, including a screened porch, an oversized custom paver patio, and a large privacy-fenced corner lot with dual gate accessideal for entertaining, relaxing, or enjoying outdoor living.Residents enjoy neighborhood amenities including a community pool, playground, walking sidewalks, and a scenic pond. Located in the award-winning Richland Two School District, this home offers convenient access to shopping, dining, and I-77, with Fort Jackson just 14.8 miles awayapproximately a 20-minute drive. Combining modern style, functional living space, exceptional outdoor features, and an unbeatable location, this move-in-ready home is one you won't want to miss. Schedule your private showing today! Disclaimer: CMLS has not reviewed and, therefore, does not endorse vendors who may appear in listings.
| Elementary School | Middle School | High School |
|---|---|---|
| Round Top Elementary School | Blythewood Middle School | Blythewood High School |
| Price History | |
|---|---|
| 7/8/2026 | Listed $399,000 |
| 8/22/2026 | 2$394,000 |
General Features
| Sewer | Public |
|---|---|
| Heating | Central,Gas Pac |
| Cooling | Central |
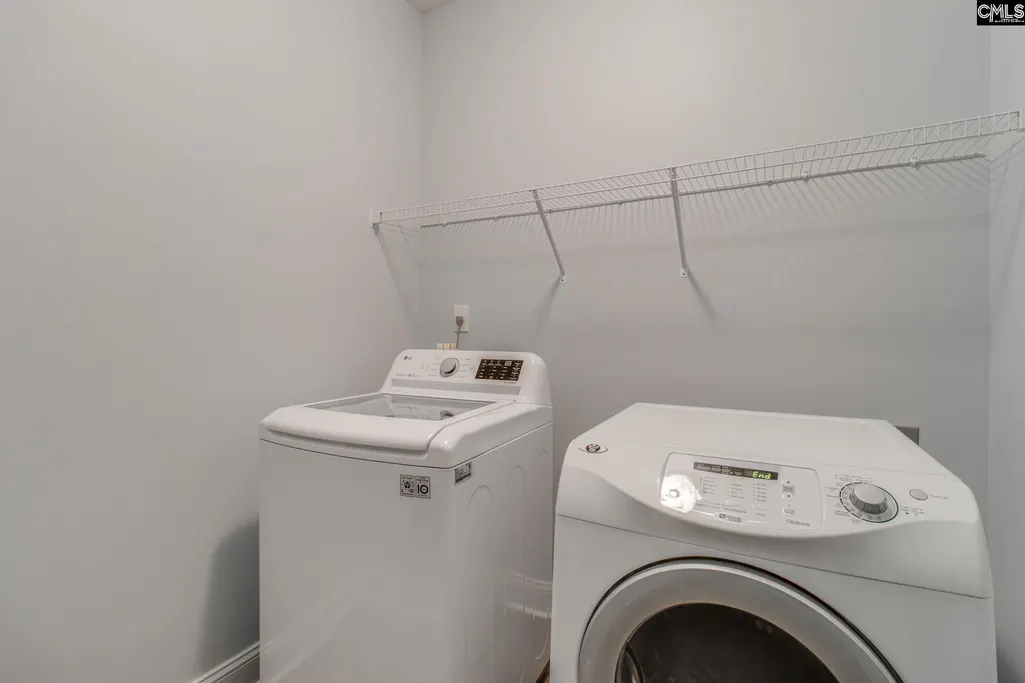
| Laundry Y/N | Heated Space,Mud Room |
| Water | Public |
| Garage | Garage Attached,Front Entry |
| Number of Garage Spaces | 2 |
| School District | Richland Two |
| Status | Active |
| Full Baths | 3 |
| Half Baths | 1 |
| Bathrooms | 4 |
| Subdivision | Sterling Ponds |
| Style | Traditional,Craftsman |
| County | Richland |
| Class | RESIDENTIAL |
| Type | Single Family |
| Other Rooms | Office,Loft |
| Location | Corner |
| HOA Fee Includes | Playground,Assoc Fee Includes Pool |
| HOA Y/N | Yes |
| Status | ACTIVE |
| Subdivision | SC |
| Short Sale Y/N | No |
| Area | Columbia Northeast |
| Year Built | 2020 |
| Virtual Tour | https://media.palmettofocus.com/sites/egbjojkq/unbranded |
| Directions | I-20 East to Florence,I-77 North to Exit 24/US-21 toward Blythewood. Merge onto Wilson Blvd/US-21 North and continue approx. 2 miles; Turn right onto Rimer Pond Rd.; In 3 miles,turn right onto Sterli |
| High School | Blythewood |
| City | Blythewood |
| ASSN Fee | 498 |
| Middle School | Blythewood |
| Elementary School | Round Top |
| Price Per Sq Ft Total AG | 142.44 |
| Public Remarks | Come to your tranquil estate on a Huge Corner Lot! This immaculate home offers 5 bedrooms,3.5 baths,an upstairs loft,and a private upstairs study with glass French doorsâperfect for a home office. |
Interior Features
| Equipment | Dishwasher,Disposal,Microwave Above Stove,Tankless H20 |
|---|---|
| Basement | No Basement |
| Great Room | Fireplace,Molding,Ceilings-High (over 9 Ft),Floors-Luxury Vinyl Plank |
| Kitchen | Eat In,Pantry,Counter Tops-Granite,Backsplash-Tiled,Cabinets-Painted,Recessed Lights,Floors-Luxury Vinyl Plank |
| Fireplace | Gas Log-Natural |
| Master Bedroom | Double Vanity,Tub-Garden,Closet-His & Her,Bath-Private,Separate Shower,Closet-Walk in,Floors - Carpet |
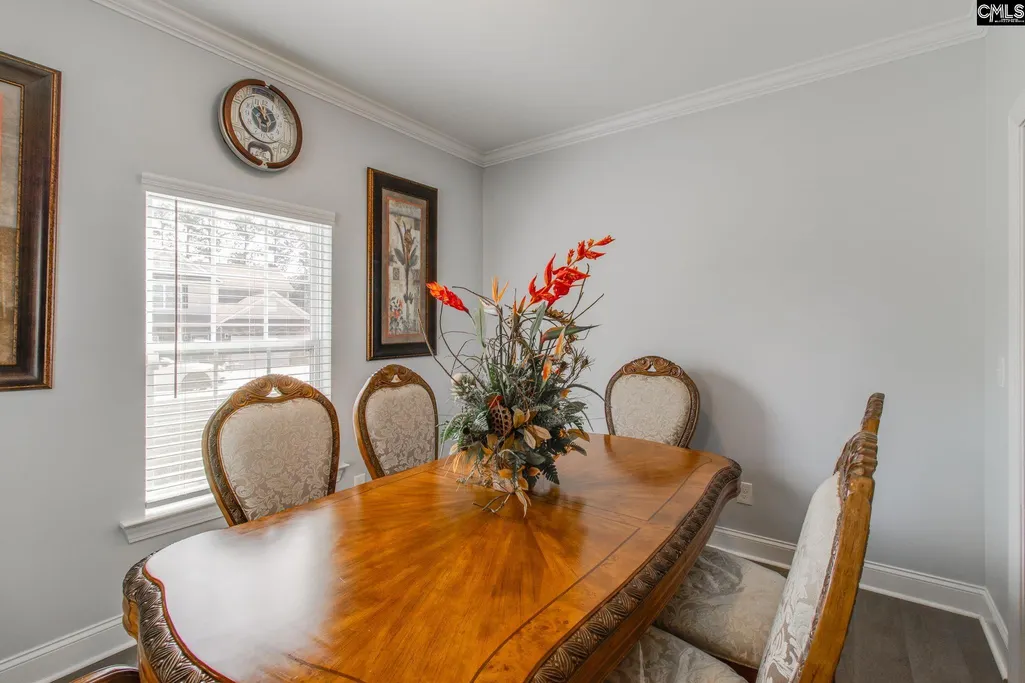
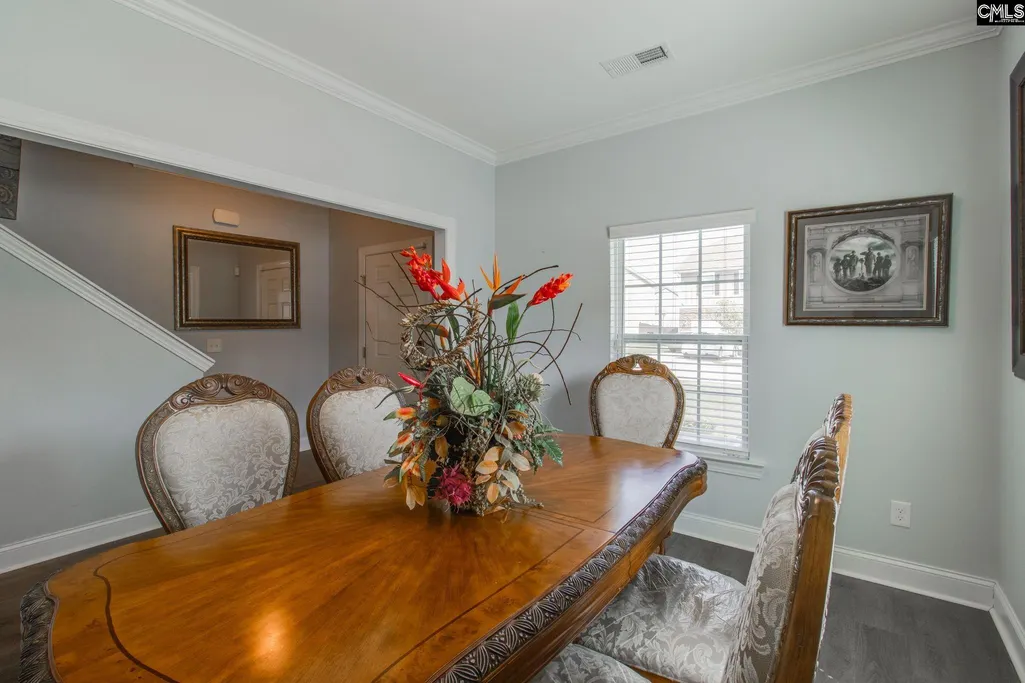
| Formal Dining Room | Fireplace,Molding,Ceilings-High (over 9 Ft),Ceiling Fan,Floors-Luxury Vinyl Plank |
| Beds | 5 |
| Stories | 2 |
| Range | Built-in |
| 3rd Bedroom | Bath-Shared,Tub-Shower |
| 4th Bedroom | Bath-Shared,Tub-Shower |
| 2nd Bedroom | Bath-Shared,Tub-Shower,Closet-Private |
| Half Baths: Main | 1 |
| Full Baths: Main | 1 |
| Full Baths: 2nd | 2 |
Exterior Features
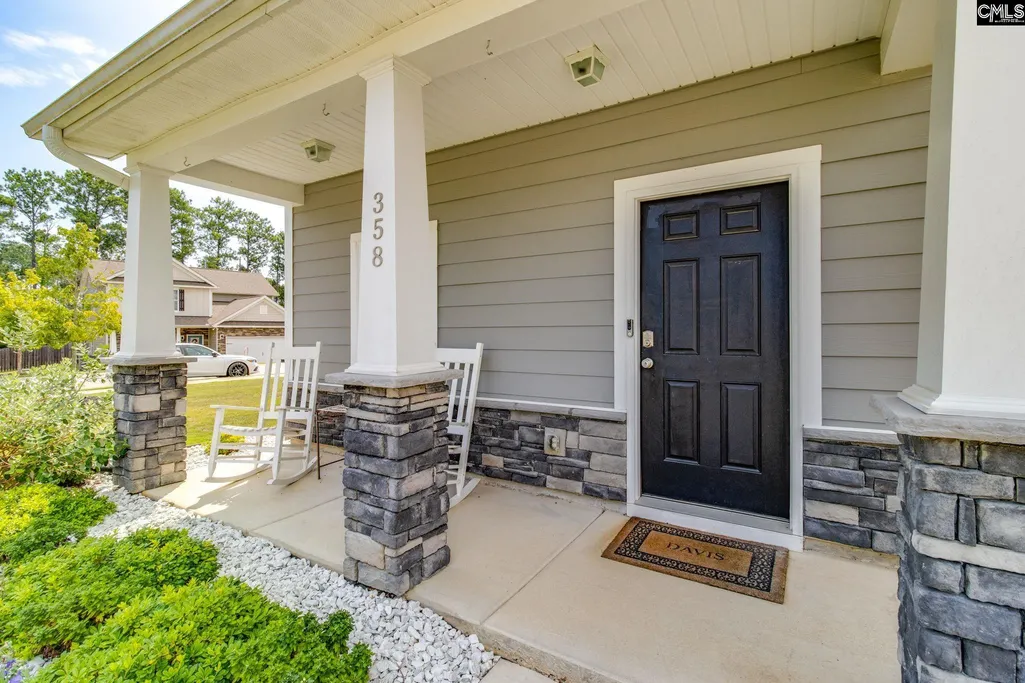
| Exterior | Sprinkler,Gutters - Full,Front Porch - Covered,Back Porch - Screened |
|---|---|
| Foundation | Slab |
| Pool | No |
| Fencing | Rear Only Wood |
| Parking Spaces | 4 |
| Road Type | Paved |
| Exterior Finish | Stone,Vinyl |
| Lot Size Area | 0.22 |
| Lot Size | 72x110x77x12x114 |
| Garage Level | Main |
Amenities
- Foreclosure
- Views
- Short Sale
- New Construction
- Adult 55+
- Lease To Own
- No HOA Fees
- Furnished
- Primary On Main
- Air Conditioning
- Seller Finance
- Green
- Fixer Upper
- Horse
- Golf
- Fireplace
- Deck
- Garage
- Basement
- Pool
Property vs Single Family Average in 29016
Price
Year Built
Visits
 The data relating to real estate for sale on this web site comes in part from the Broker Reciprocity Program of Charleston Trident Association of REALTORS® -- All information deemed reliable but not guaranteed. All properties are subject to prior sale, change or withdrawal. Neither listing broker(s) or information provider(s) shall be responsible for any typographical errors, misinformation, misprints and shall be held totally harmless. Listing(s) information is provided for consumer's personal,
 Copyright © 2026 of the Coastal Carolinas Association of REALTORS® MLS. This information is deemed reliable, but not guaranteed. Neither the Coastal Carolinas Association of REALTORS®, nor the listing broker, nor their agents or subagents, are responsible for the accuracy of the information. The buyer is responsible for verifying all information. This information is provided by the Coastal Carolinas Association of REALTORS® for use by its members and is not intended for any other purpose. Broker ReciprocitySM information is provided exclusively for consumers' personal, non-commercial use and may not be used for any purpose other than to identify prospective properties consumers may be interested in purchasing.
This data is updated on a daily basis. Some properties which appear for sale on this web site may subsequently have sold and may no longer be available. September 23, 2026 12:04 AM UTC
Copyright © 2026 of the Coastal Carolinas Association of REALTORS® MLS. This information is deemed reliable, but not guaranteed. Neither the Coastal Carolinas Association of REALTORS®, nor the listing broker, nor their agents or subagents, are responsible for the accuracy of the information. The buyer is responsible for verifying all information. This information is provided by the Coastal Carolinas Association of REALTORS® for use by its members and is not intended for any other purpose. Broker ReciprocitySM information is provided exclusively for consumers' personal, non-commercial use and may not be used for any purpose other than to identify prospective properties consumers may be interested in purchasing.
This data is updated on a daily basis. Some properties which appear for sale on this web site may subsequently have sold and may no longer be available. September 23, 2026 12:04 AM UTC
 The data relating to real estate for sale on this web site comes in part from the South Carolina - CML Consolidated Multiple Listings. Real estate listings held by brokerage firms other than Peace Sotheby's International Realty are marked with the IDX logo.
All information deemed reliable but not guaranteed and should be independently verified. All properties are subject to prior sale, change or withdrawal. Neither listing broker(s) nor Peace Sotheby's International Realty shall be responsible
The data relating to real estate for sale on this web site comes in part from the South Carolina - CML Consolidated Multiple Listings. Real estate listings held by brokerage firms other than Peace Sotheby's International Realty are marked with the IDX logo.
All information deemed reliable but not guaranteed and should be independently verified. All properties are subject to prior sale, change or withdrawal. Neither listing broker(s) nor Peace Sotheby's International Realty shall be responsible
