
Address
4112 Thimbleberry Drive, Graniteville, SC
Price
$ 257,000
Property Attributes
- MLS#635791
- TypeSingle Family
- Listing Status Active
- CountyAIKEN
- CityGraniteville
- AreaAiken County
- Zip29829
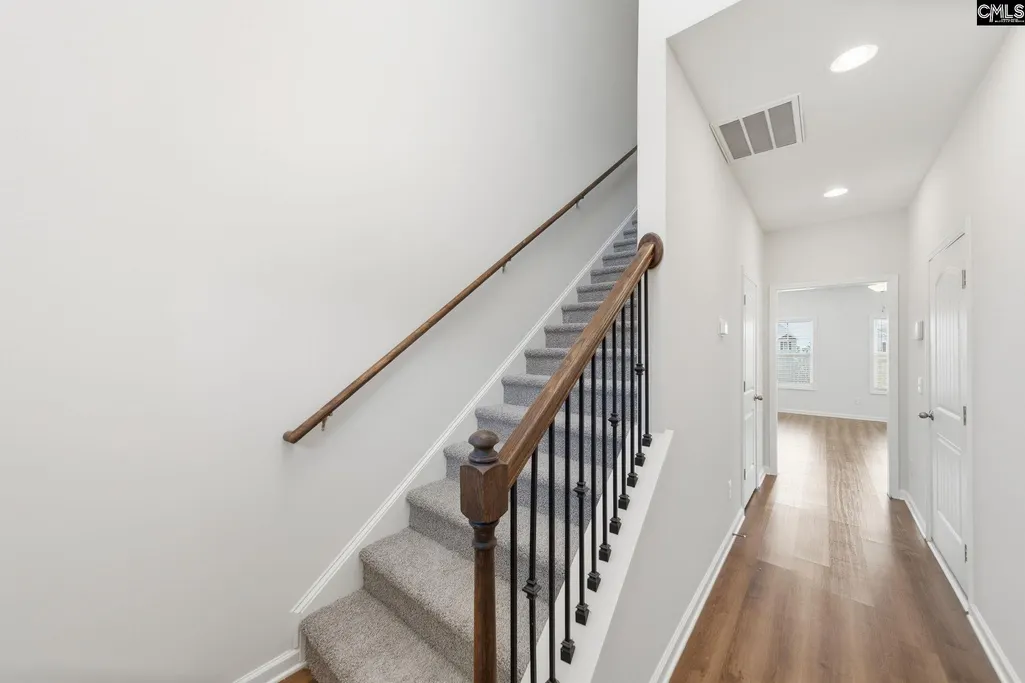
- StyleBi-level
- Year Built2021
- Price$ 257,000
- Bedrooms3
- Full Bathrooms2
- Half Bathrooms1
- Sqr Footage1792
- Lot Size1 Acres
Data Source:
Consolidated Multiple Listing Service (CMLS)
Property Description
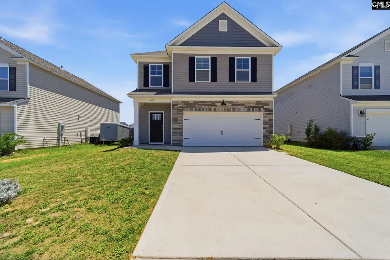
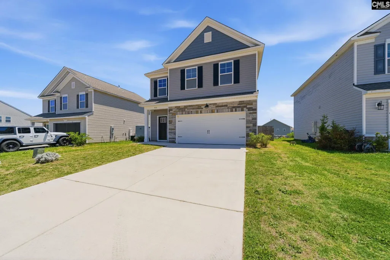
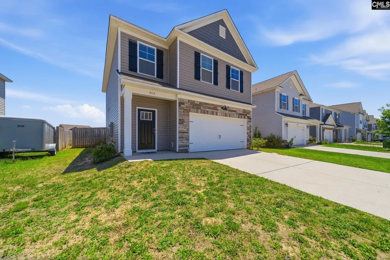
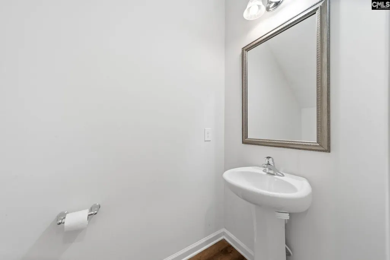
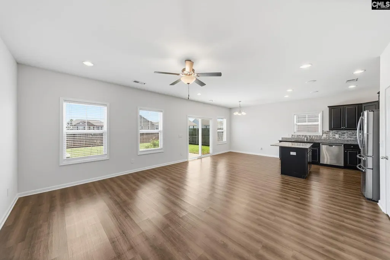
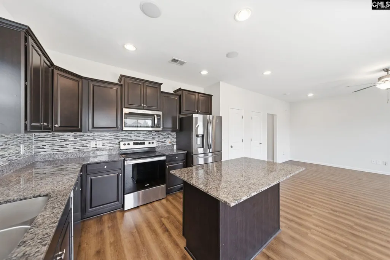
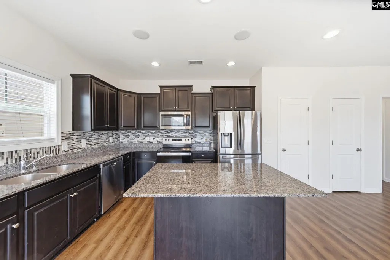
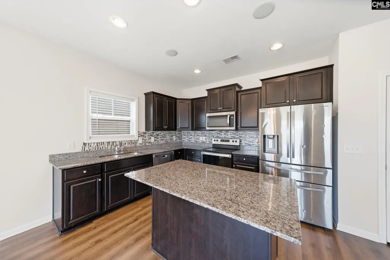
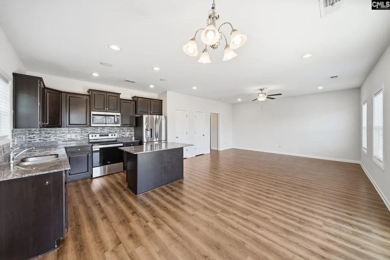
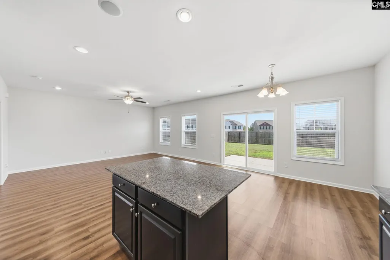
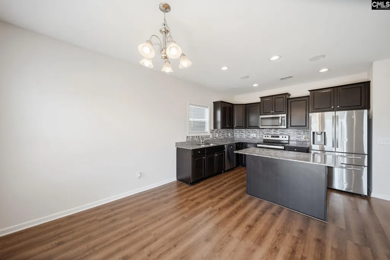
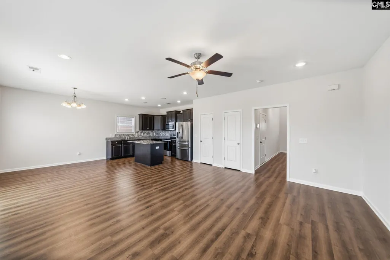
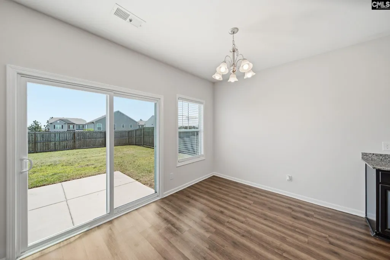
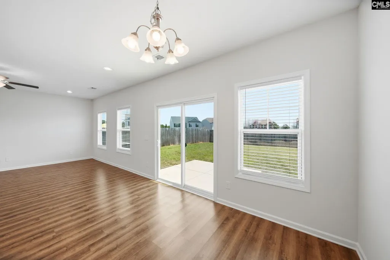
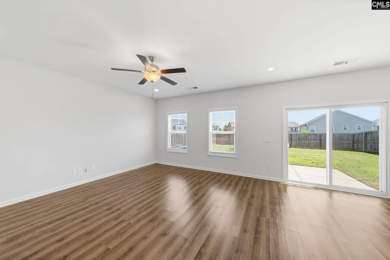
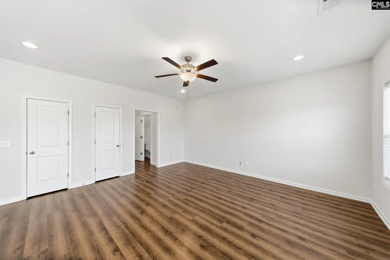
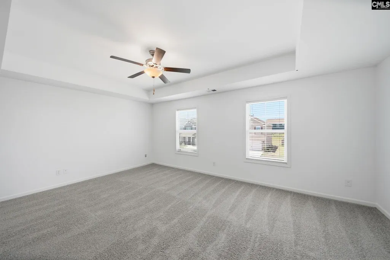
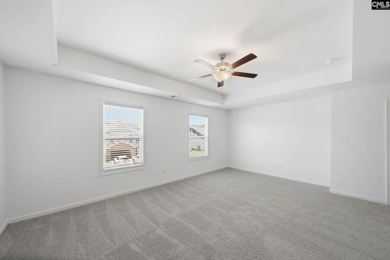
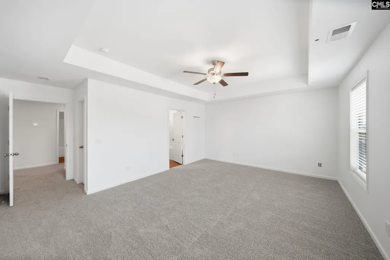
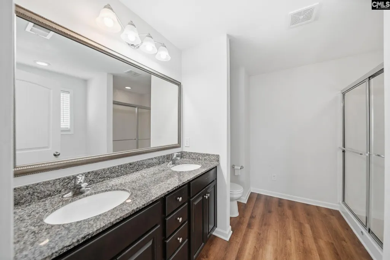
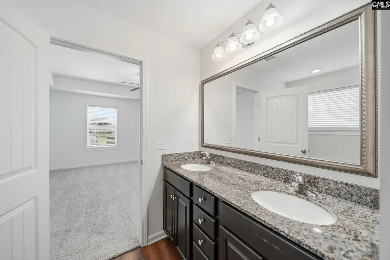
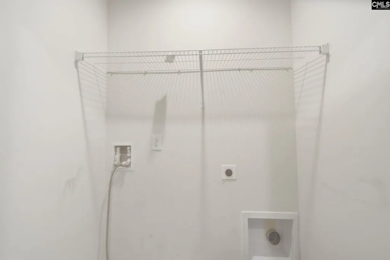
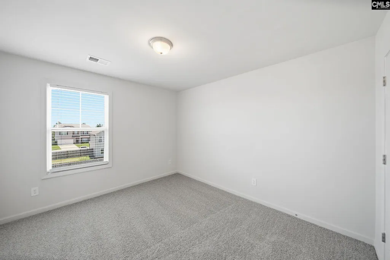
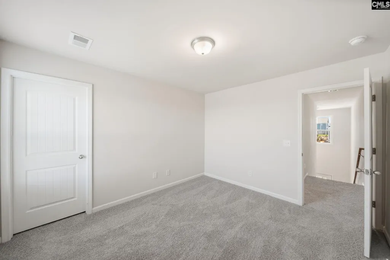
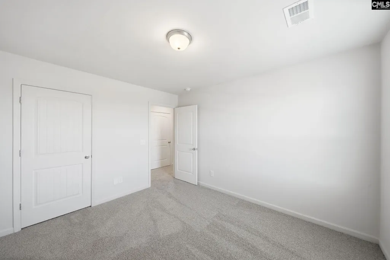
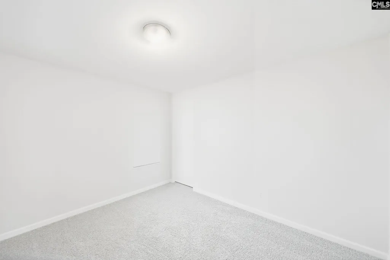
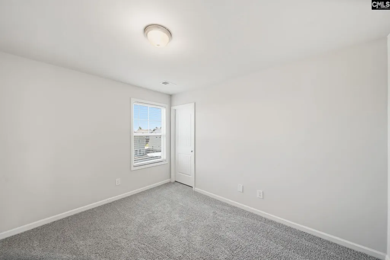
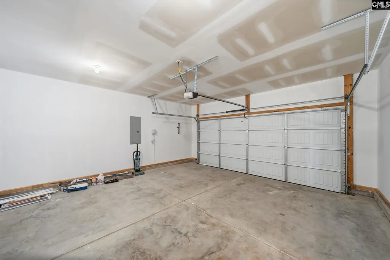
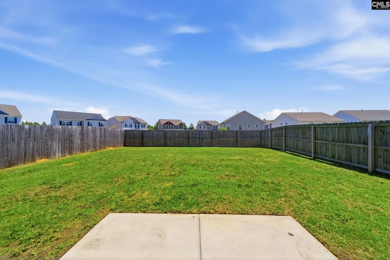
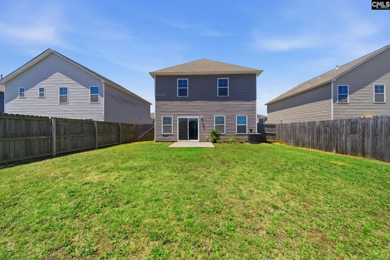
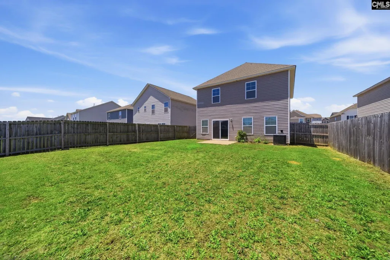
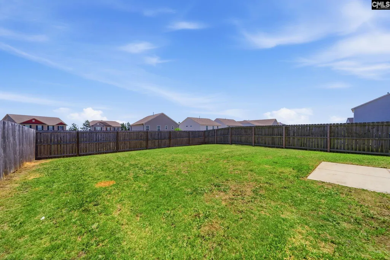
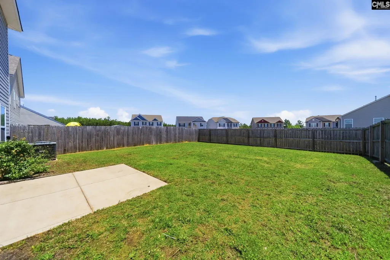
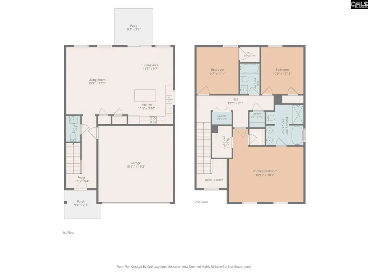
Welcome to 4112 Thimbleberry Drive in the desirable Sage Creek community! This beautifully maintained 3-bedroom, 2.5-bath home, built in 2021, provides 1792 sqft of modern living space designed for comfort and convenience which is ideal for both everyday living and entertaining. The open-concept main level features a spacious family room, dining area and a stylish open kitchen with granite countertops, stainless steel appliances, ample cabinetry, and a large island overlooking the living and dining areas. Upstairs, you'll find a generous private owner's suite with a walk-in closet and en-suite bath, while two additional bedrooms provides flexibility for family, guests, or a home office. Enjoy the convenience of an upstairs laundry room, energy-efficient features, and a two-car garage. The backyard provides plenty of space for outdoor enjoyment, gardening, or pets. Conveniently located near shopping, dining, schools, and major commuter routes, this home combines comfort, style, and value in one exceptional package. Recent interior paint and newly installed carpet add a fresh, move-in-ready feel. Don't miss this opportunity to own a nearly new home in a growing Graniteville location! Disclaimer: CMLS has not reviewed and, therefore, does not endorse vendors who may appear in listings.
| Elementary School | Middle School | High School |
|---|---|---|
| Byrd Elementary | Leavelle McCampbell Middle | Midland Valley High School |
| Price History | |
|---|---|
| 6/5/2026 | Listed $260,000 |
| 7/7/2026 | 2$257,000 |
General Features
| Sewer | Public |
|---|---|
| Heating | Central |
| Cooling | Central |
| Laundry Y/N | Utility Room |
| Water | Public |
| Garage | Garage Attached,Front Entry |
| Number of Garage Spaces | 2 |
| School District | Aiken |
| Status | Active |
| Full Baths | 2 |
| Half Baths | 1 |
| Bathrooms | 3 |
| Subdivision | NONE |
| Style | Bi-level |
| County | Aiken |
| Class | RESIDENTIAL |
| Type | Single Family |
| HOA Fee Includes | Common Area Maintenance |
| HOA Y/N | Yes |
| Status | ACTIVE |
| Subdivision | SC |
| Area | Aiken County |
| Year Built | 2021 |
| Directions | For GPS/navigation apps,use: 4112 Thimbleberry Dr,Graniteville,SC 29829 |
| High School | Midland Valley |
| City | Graniteville |
| ASSN Fee | 645 |
| Middle School | Leavelle McCampbell Middle |
| Elementary School | Byrd Elementary |
| Price Per Sq Ft Total AG | 143.42 |
| Public Remarks | Welcome to 4112 Thimbleberry Drive in the desirable Sage Creek community! This beautifully maintained 3-bedroom,2.5-bath home,built in 2021,provides 1792 sqft of modern living space designed for comf |
Interior Features
| Equipment | Dishwasher,Microwave Built In |
|---|---|
| Basement | No Basement |
| Kitchen | Island,Counter Tops-Granite,Backsplash-Tiled,Recessed Lights,Floors-Luxury Vinyl Plank |
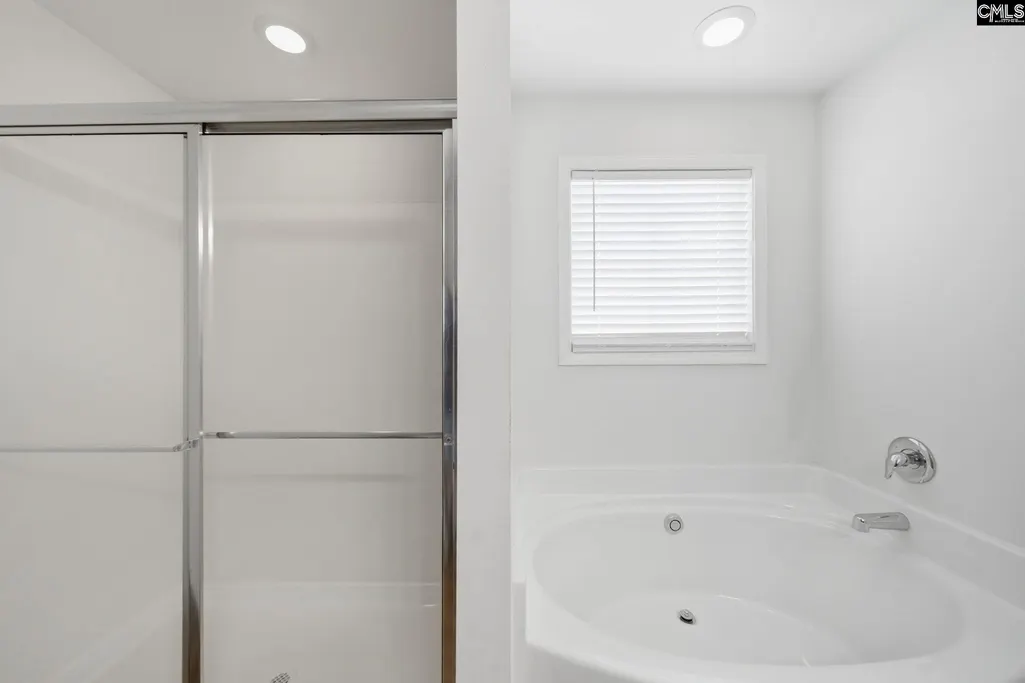
| Master Bedroom | Double Vanity,Tub-Garden,Closet-His & Her,Bath-Private,Separate Shower,Ceilings-Box,Ceiling Fan,Floors - Carpet |
| Formal Dining Room | Recessed Lights,Floors-Luxury Vinyl Plank |
| Living Room | Ceiling Fan,Recessed Lights,Floors-Luxury Vinyl Plank |
| Beds | 3 |
| Stories | 2 |
| Range | Built-in,Self Clean |
| 3rd Bedroom | Bath-Shared,Ceiling Fan,Closet-Private,Floors - Carpet |
| 2nd Bedroom | Bath-Shared,Ceiling Fan,Closet-Private,Floors - Carpet |
| Half Baths: Main | 1 |
| Full Baths: 2nd | 2 |
Exterior Features
| Foundation | Slab |
|---|---|
| Fencing | Rear Only Wood |
| Road Type | Paved |
| Exterior Finish | Vinyl |
| Lot Size Area | 1 |
| Garage Level | Main |
Amenities
- Foreclosure
- Views
- Short Sale
- New Construction
- Adult 55+
- Lease To Own
- No HOA Fees
- Furnished
- Primary On Main
- Air Conditioning
- Seller Finance
- Green
- Fixer Upper
- Horse
- Golf
- Fireplace
- Deck
- Garage
- Basement
- Pool
Property vs Single Family Average in 29829
Price
Year Built
Visits
 The data relating to real estate for sale on this web site comes in part from the Broker Reciprocity Program of Charleston Trident Association of REALTORS® -- All information deemed reliable but not guaranteed. All properties are subject to prior sale, change or withdrawal. Neither listing broker(s) or information provider(s) shall be responsible for any typographical errors, misinformation, misprints and shall be held totally harmless. Listing(s) information is provided for consumer's personal,
 Copyright © 2026 of the Coastal Carolinas Association of REALTORS® MLS. This information is deemed reliable, but not guaranteed. Neither the Coastal Carolinas Association of REALTORS®, nor the listing broker, nor their agents or subagents, are responsible for the accuracy of the information. The buyer is responsible for verifying all information. This information is provided by the Coastal Carolinas Association of REALTORS® for use by its members and is not intended for any other purpose. Broker ReciprocitySM information is provided exclusively for consumers' personal, non-commercial use and may not be used for any purpose other than to identify prospective properties consumers may be interested in purchasing.
This data is updated on a daily basis. Some properties which appear for sale on this web site may subsequently have sold and may no longer be available. September 22, 2026 12:02 AM UTC
Copyright © 2026 of the Coastal Carolinas Association of REALTORS® MLS. This information is deemed reliable, but not guaranteed. Neither the Coastal Carolinas Association of REALTORS®, nor the listing broker, nor their agents or subagents, are responsible for the accuracy of the information. The buyer is responsible for verifying all information. This information is provided by the Coastal Carolinas Association of REALTORS® for use by its members and is not intended for any other purpose. Broker ReciprocitySM information is provided exclusively for consumers' personal, non-commercial use and may not be used for any purpose other than to identify prospective properties consumers may be interested in purchasing.
This data is updated on a daily basis. Some properties which appear for sale on this web site may subsequently have sold and may no longer be available. September 22, 2026 12:02 AM UTC
 The data relating to real estate for sale on this web site comes in part from the South Carolina - CML Consolidated Multiple Listings. Real estate listings held by brokerage firms other than Peace Sotheby's International Realty are marked with the IDX logo.
All information deemed reliable but not guaranteed and should be independently verified. All properties are subject to prior sale, change or withdrawal. Neither listing broker(s) nor Peace Sotheby's International Realty shall be responsible
The data relating to real estate for sale on this web site comes in part from the South Carolina - CML Consolidated Multiple Listings. Real estate listings held by brokerage firms other than Peace Sotheby's International Realty are marked with the IDX logo.
All information deemed reliable but not guaranteed and should be independently verified. All properties are subject to prior sale, change or withdrawal. Neither listing broker(s) nor Peace Sotheby's International Realty shall be responsible
