


Address
21 Harvest Glen Drive, Elgin, SC
Price
$ 299,999
Property Attributes
- MLS#635589
- TypeSingle Family
- Listing Status Active
- CountyKERSHAW
- CityElgin
- AreaKershaw County West - Lugoff - El
- NeighborhoodHarvest Ridge
- Zip29045
- StyleTraditional
- Year Built2023
- Price$ 299,999
- Bedrooms3
- Full Bathrooms2
- Half Bathrooms1
- Sqr Footage2400
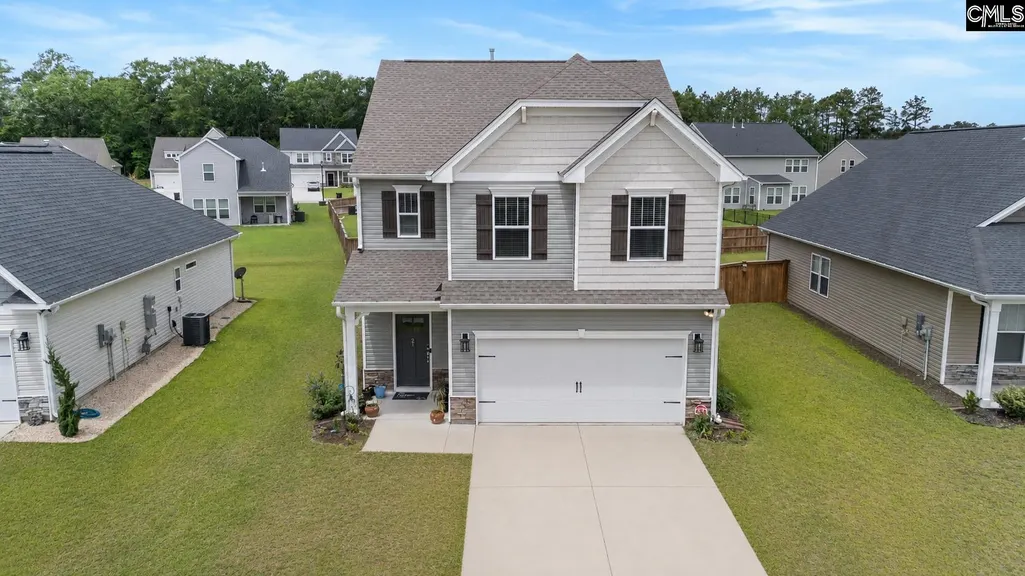
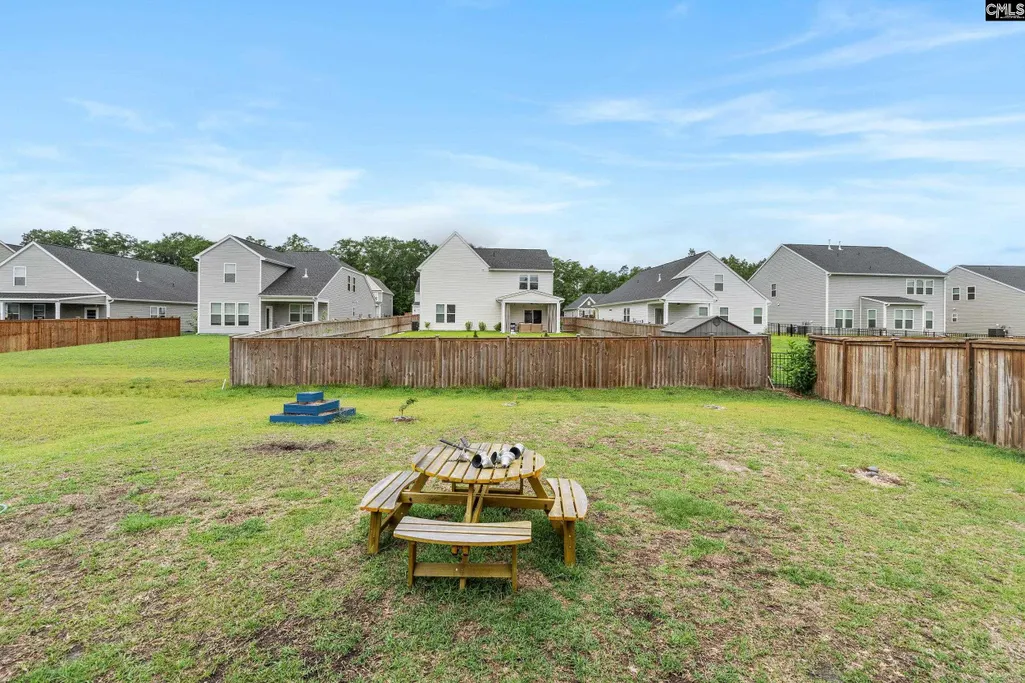
- Lot Size0.19 Acres
Data Source:
Consolidated Multiple Listing Service (CMLS)
Property Description
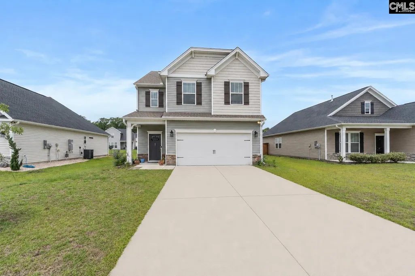
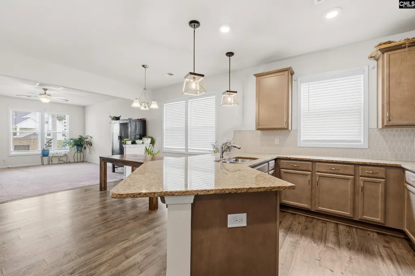
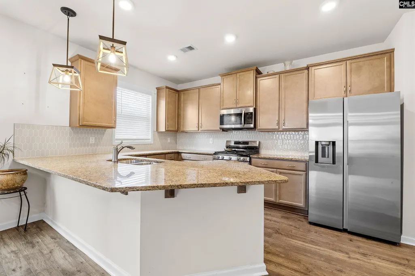
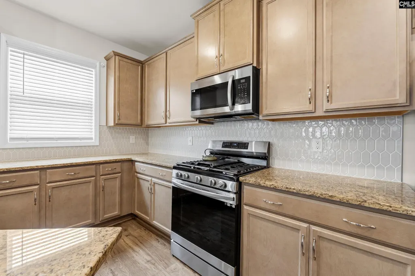
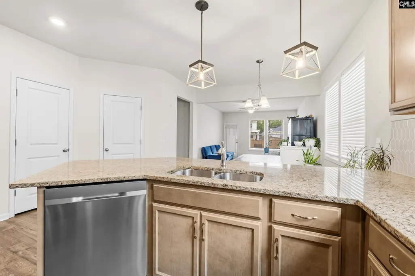
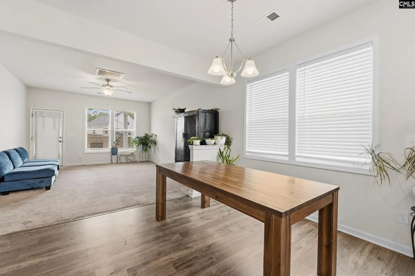
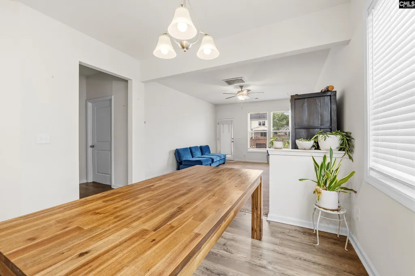
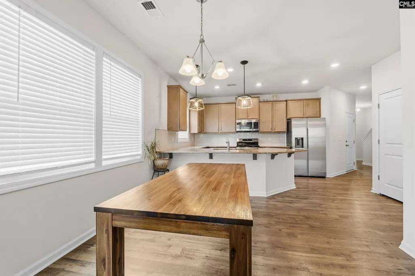
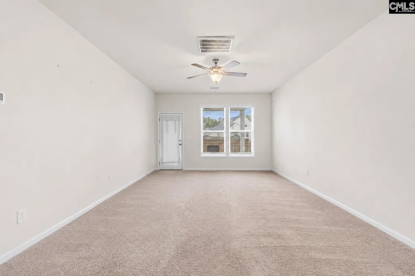
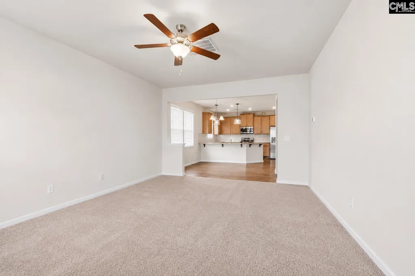
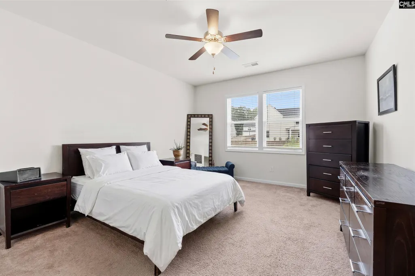
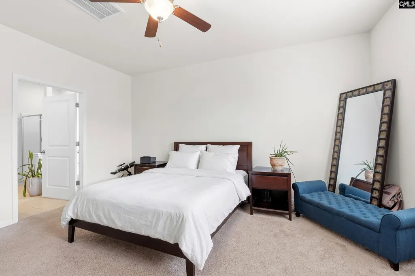
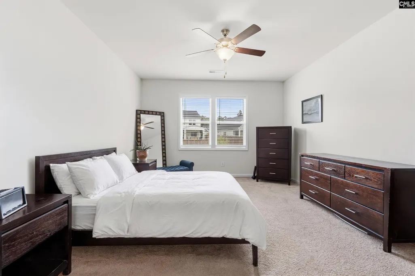
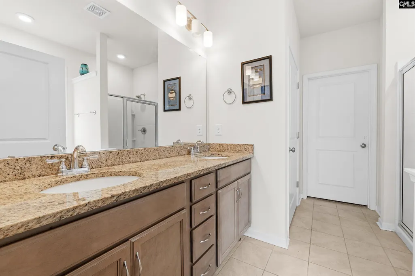
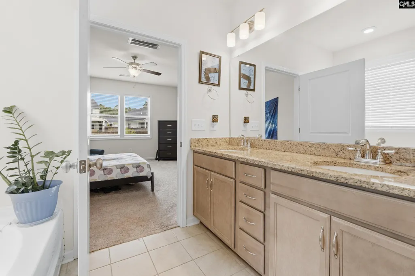
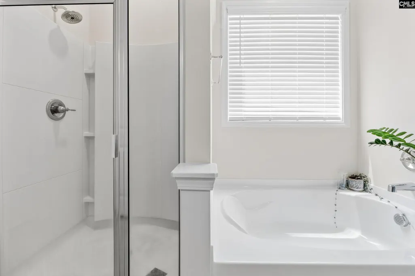
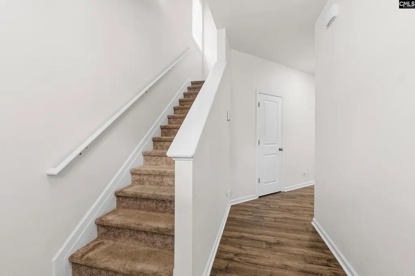
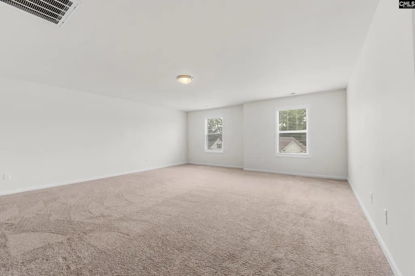
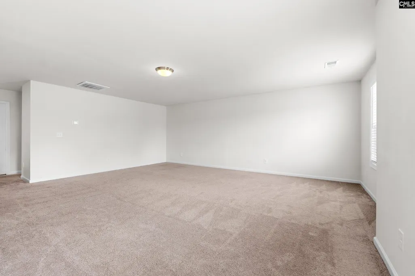
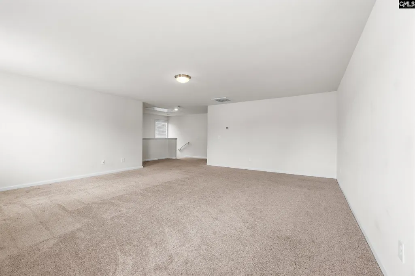
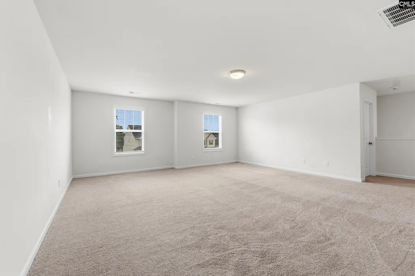
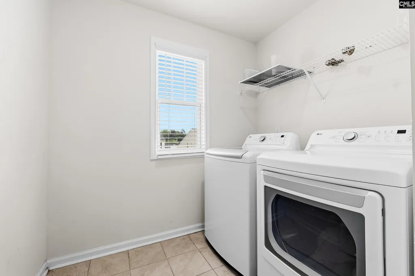
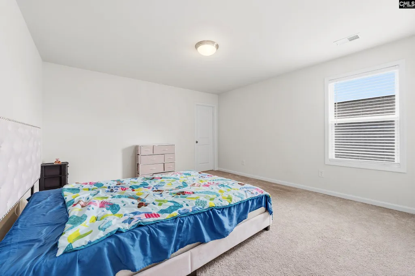
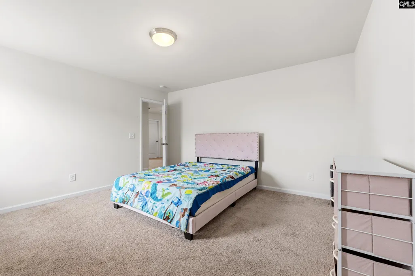
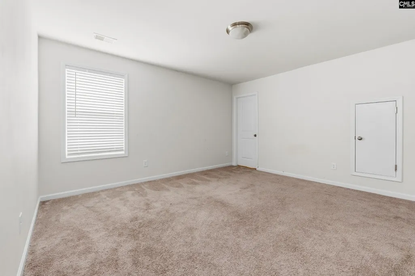
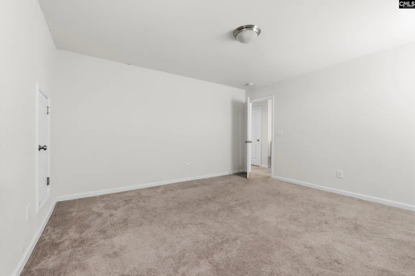
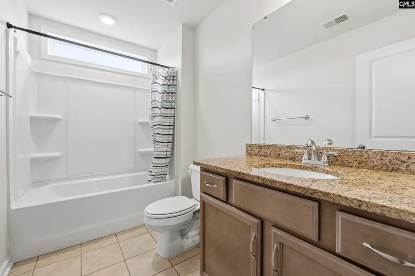
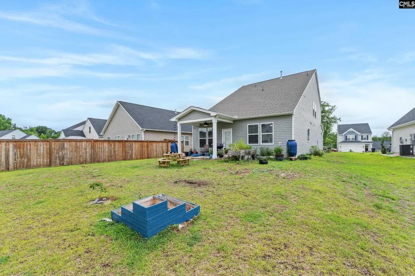
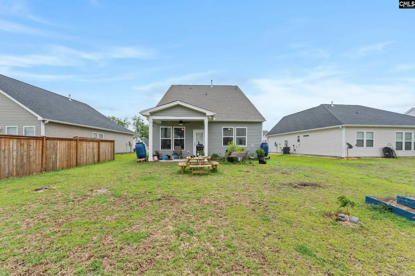
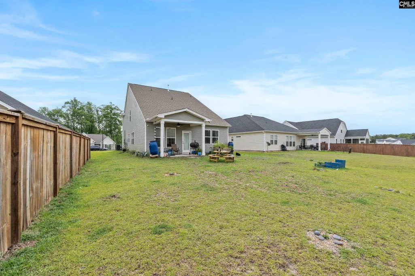
WELCOME HOME to 21 Harvest Glen Drive! Offering approximately 2,400 square feet of thoughtfully designed living space, this beautiful 3-bedroom, 2.5-bath home combines modern finishes, spacious living areas, and exceptional comfort in one of Elgin's most desirable locations.From the moment you step inside, you'll appreciate the bright and inviting open-concept floor plan that creates the perfect environment for both everyday living and entertaining. The expansive living area flows seamlessly into the kitchen, dining space, and great room making it easy to stay connected whether you're hosting guests or enjoying a quiet evening at home.The kitchen is sure to impress with stunning granite countertops, abundant cabinet space, and a functional layout designed for both convenience and style. Overlooking the main living area, it serves as the true heart of the home.The spacious owners suite is conveniently located on the main level, offering privacy and ease of access while serving as a relaxing retreat. Upstairs you will find a massive loft surrounded by the additional 2 bedrooms, guest bathroom, and the laundry room. These bedrooms are well-sized and provide flexibility for family, guests, or a home office.Step outside and enjoy the covered patioan ideal space for morning coffee, weekend cookouts, or relaxing after a long day while overlooking your backyard.Conveniently located near the town of Elgin, dining, schools, and major commuter routes, this move-in-ready home offers the space, features, and lifestyle today's buyers are searching for. Don't miss your opportunity to make 21 Harvest Glen Drive your next addressschedule your private showing today! Disclaimer: CMLS has not reviewed and, therefore, does not endorse vendors who may appear in listings.
| Elementary School | Middle School | High School |
|---|---|---|
| Blaney Elementary School | Leslie M Stover Middle School | Lugoff-Elgin High School |
| Price History | |
|---|---|
| 6/3/2026 | Listed $314,999 |
| 6/27/2026 | 1$311,999 |
| 7/2/2026 | 3$305,000 |
| 8/11/2026 | 2$299,999 |
General Features
| Sewer | Public |
|---|---|
| Heating | Gas 1st Lvl,Gas 2nd Lvl |
| Cooling | Central,Gas Pac |
| Laundry Y/N | Electric,Heated Space |
| Water | Public |
| Garage | Garage Attached,Front Entry |
| Number of Garage Spaces | 2 |
| School District | Kershaw County |
| Status | Active |
| Full Baths | 2 |
| Half Baths | 1 |
| Bathrooms | 3 |
| Subdivision | HARVEST RIDGE |
| Style | Traditional |
| County | Kershaw |
| Class | RESIDENTIAL |
| Type | Single Family |
| Other Rooms | Loft |
| HOA Y/N | Yes |
| Status | ACTIVE |
| Subdivision | SC |
| Area | Kershaw County West - Lugoff,El |
| Year Built | 2023 |
| Directions | Hwy 1 S. through the town of Elgin towards Lugoff. .5 miles past the town on the right is the entrance to Harvest Ridge. Take second right onto Harvest Glen Dr. |
| High School | Lugoff-Elgin |
| City | Elgin |
| ASSN Fee | 360 |
| Middle School | Leslie M Stover |
| Elementary School | Blaney |
| Price Per Sq Ft Total AG | 125 |
| Public Remarks | WELCOME HOME to 21 Harvest Glen Drive! Offering approximately 2,400 square feet of thoughtfully designed living space,this beautiful 3-bedroom,2.5-bath home combines modern finishes,spacious living a |
Interior Features
| Basement | No Basement |
|---|---|
| Great Room | Ceilings-High (over 9 Ft),Ceiling Fan,Floors - Carpet |
| Kitchen | Counter Tops-Granite,Cabinets-Stained,Backsplash-Tiled,Floors-Luxury Vinyl Plank |
| Interior Features | Attic Storage,Ceiling Fan,Garage Opener,Smoke Detector,Attic Access |
| Master Bedroom | Double Vanity,Tub-Garden,Bath-Private,Separate Shower,Closet-Walk in,Ceiling Fan,Floors - Carpet,Floors - Tile |
| Formal Dining Room | Ceilings-High (over 9 Ft),Floors-Luxury Vinyl Plank |
| Beds | 3 |
| Stories | 2 |
| Range | Gas |
| 3rd Bedroom | Bath-Shared,Closet-Walk in,Floors - Carpet |
| 2nd Bedroom | Bath-Shared,Closet-Walk in,Floors - Carpet |
| Half Baths: Main | 1 |
| Full Baths: Main | 1 |
| Full Baths: 2nd | 1 |
Exterior Features
| Exterior | Patio,Sprinkler,Gutters - Partial |
|---|---|
| Foundation | Slab |
| Pool | No |
| Road Type | Paved |
| Exterior Finish | Stone,Vinyl |
| Lot Size Area | 0.19 |
| Garage Level | Main |
Amenities
- Foreclosure
- Views
- Short Sale
- New Construction
- Adult 55+
- Lease To Own
- No HOA Fees
- Furnished
- Primary On Main
- Air Conditioning
- Seller Finance
- Green
- Fixer Upper
- Horse
- Golf
- Fireplace
- Deck
- Garage
- Basement
- Pool
Property vs Single Family Average in 29045
Price
Year Built
Visits
 The data relating to real estate for sale on this web site comes in part from the Broker Reciprocity Program of Charleston Trident Association of REALTORS® -- All information deemed reliable but not guaranteed. All properties are subject to prior sale, change or withdrawal. Neither listing broker(s) or information provider(s) shall be responsible for any typographical errors, misinformation, misprints and shall be held totally harmless. Listing(s) information is provided for consumer's personal,
 Copyright © 2026 of the Coastal Carolinas Association of REALTORS® MLS. This information is deemed reliable, but not guaranteed. Neither the Coastal Carolinas Association of REALTORS®, nor the listing broker, nor their agents or subagents, are responsible for the accuracy of the information. The buyer is responsible for verifying all information. This information is provided by the Coastal Carolinas Association of REALTORS® for use by its members and is not intended for any other purpose. Broker ReciprocitySM information is provided exclusively for consumers' personal, non-commercial use and may not be used for any purpose other than to identify prospective properties consumers may be interested in purchasing.
This data is updated on a daily basis. Some properties which appear for sale on this web site may subsequently have sold and may no longer be available. September 23, 2026 12:04 AM UTC
Copyright © 2026 of the Coastal Carolinas Association of REALTORS® MLS. This information is deemed reliable, but not guaranteed. Neither the Coastal Carolinas Association of REALTORS®, nor the listing broker, nor their agents or subagents, are responsible for the accuracy of the information. The buyer is responsible for verifying all information. This information is provided by the Coastal Carolinas Association of REALTORS® for use by its members and is not intended for any other purpose. Broker ReciprocitySM information is provided exclusively for consumers' personal, non-commercial use and may not be used for any purpose other than to identify prospective properties consumers may be interested in purchasing.
This data is updated on a daily basis. Some properties which appear for sale on this web site may subsequently have sold and may no longer be available. September 23, 2026 12:04 AM UTC
 The data relating to real estate for sale on this web site comes in part from the South Carolina - CML Consolidated Multiple Listings. Real estate listings held by brokerage firms other than Peace Sotheby's International Realty are marked with the IDX logo.
All information deemed reliable but not guaranteed and should be independently verified. All properties are subject to prior sale, change or withdrawal. Neither listing broker(s) nor Peace Sotheby's International Realty shall be responsible
The data relating to real estate for sale on this web site comes in part from the South Carolina - CML Consolidated Multiple Listings. Real estate listings held by brokerage firms other than Peace Sotheby's International Realty are marked with the IDX logo.
All information deemed reliable but not guaranteed and should be independently verified. All properties are subject to prior sale, change or withdrawal. Neither listing broker(s) nor Peace Sotheby's International Realty shall be responsible
