
Address
655 Carters Grove Lane, Blythewood, SC
Price
$ 455,000
Property Attributes
- MLS#635409
- TypeSingle Family
- Listing Status Active
- CountyRICHLAND
- CityBlythewood
- AreaColumbia Northeast
- NeighborhoodGrand Arbor
- Zip29016
- StyleTraditional
- Year Built2025
- Price$ 455,000
- Bedrooms5
- Full Bathrooms4
- Half Bathrooms0
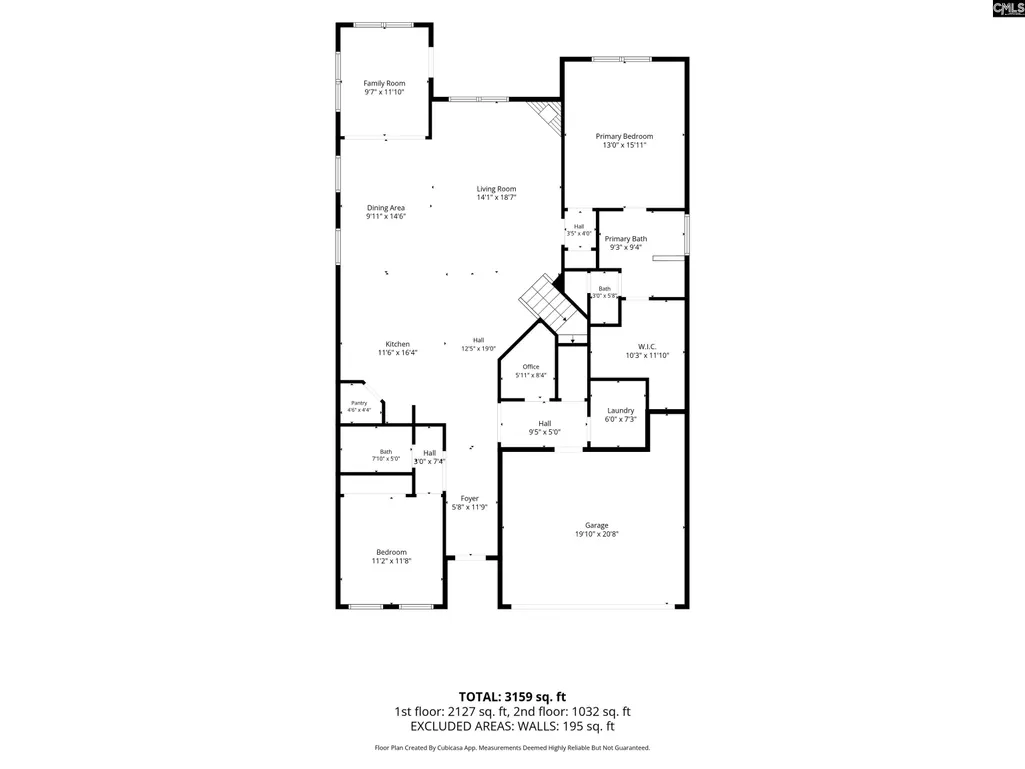
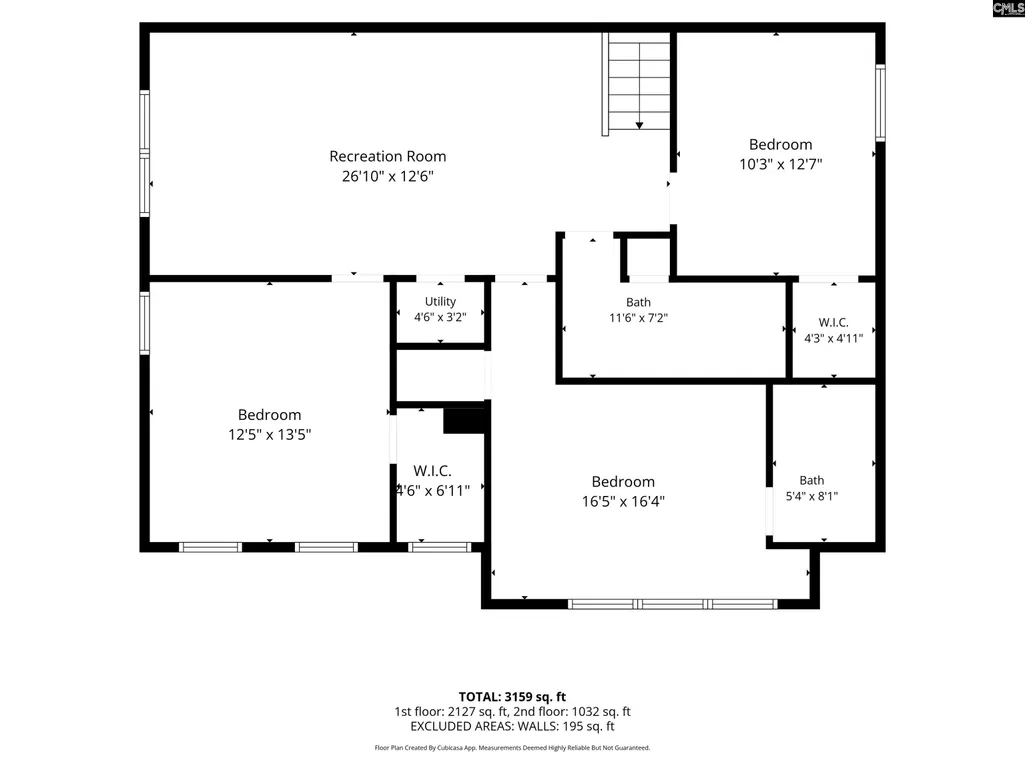
- Sqr Footage3159
- Lot Size0.14 Acres
Data Source:
Consolidated Multiple Listing Service (CMLS)
Property Description
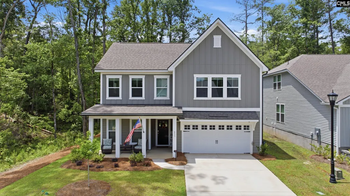
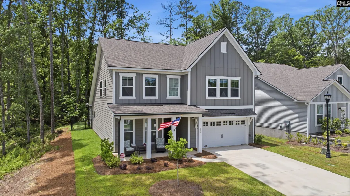
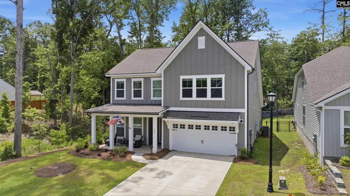
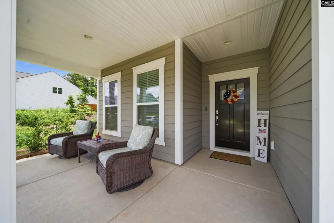
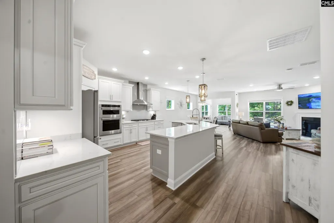
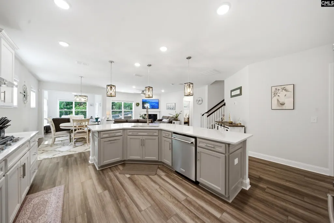
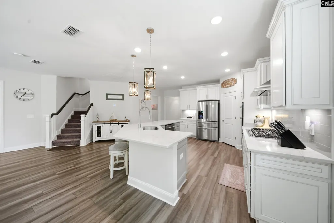
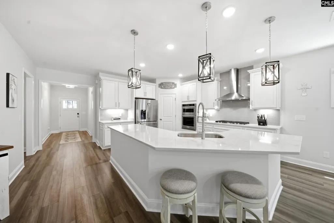
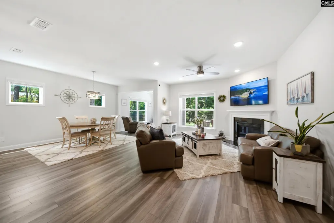
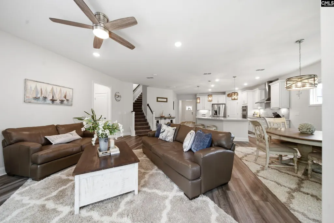
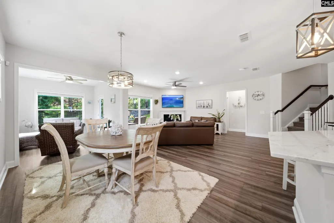
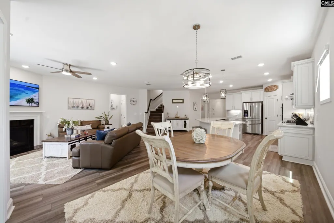
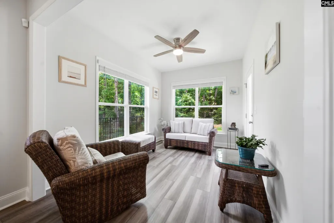
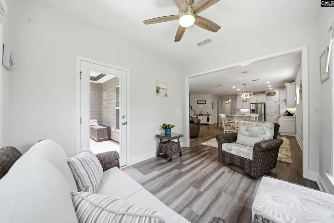
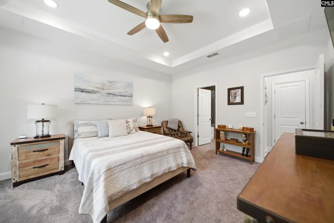
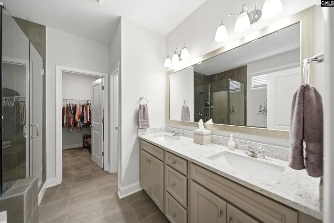
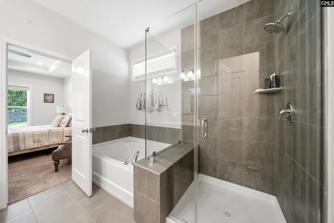
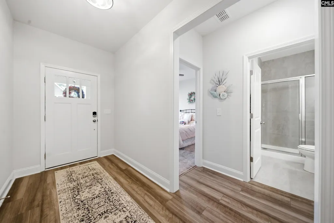
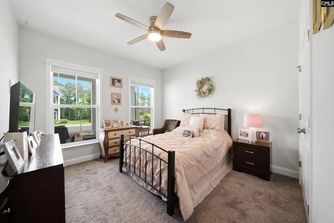
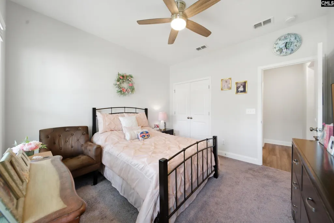
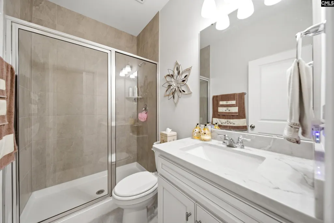
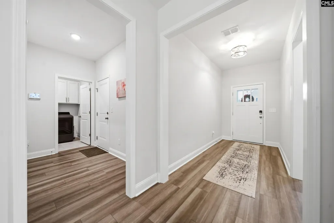
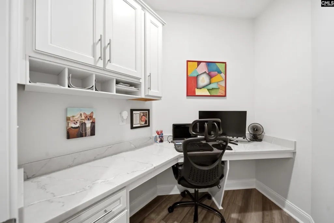
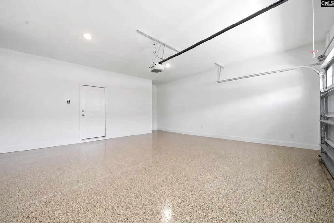
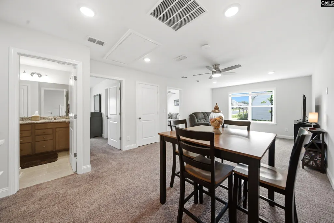
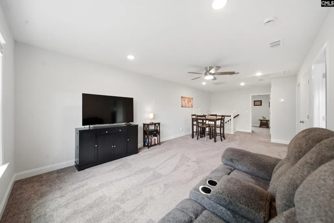
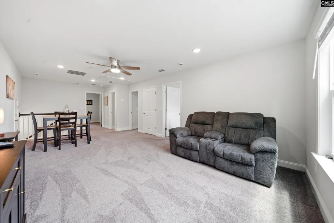
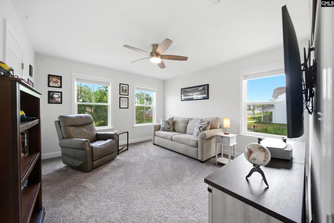
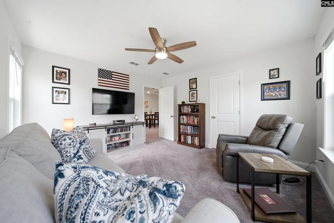
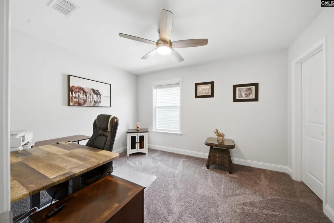
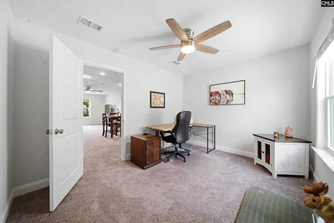
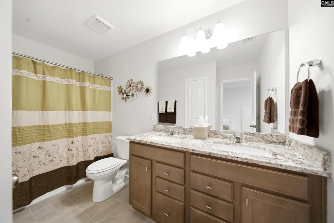
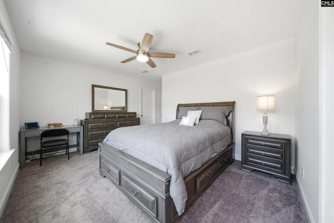
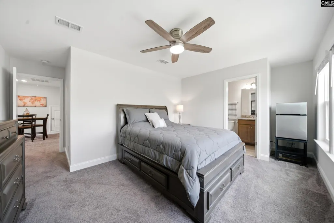
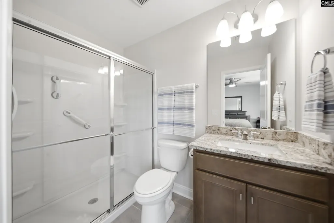
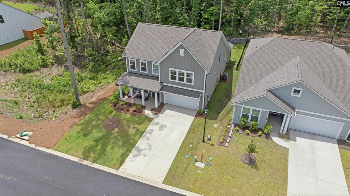
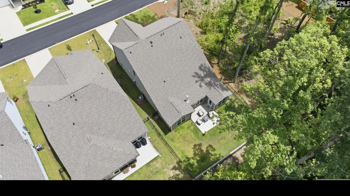
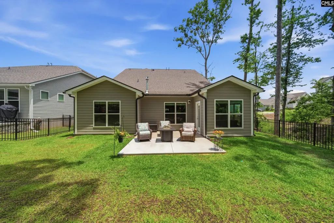
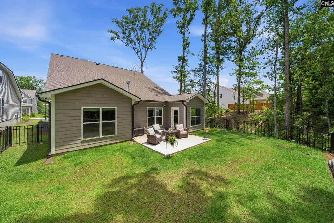
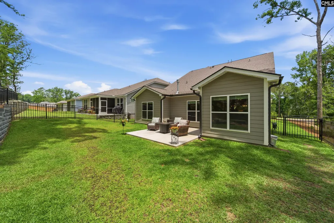
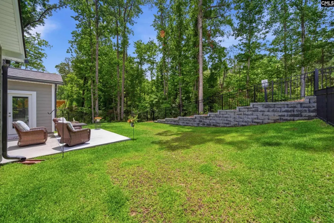
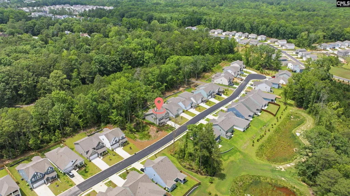
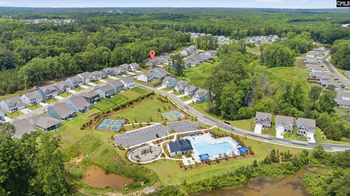
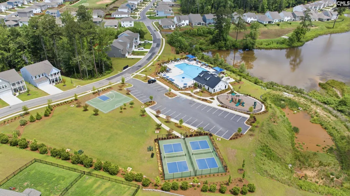
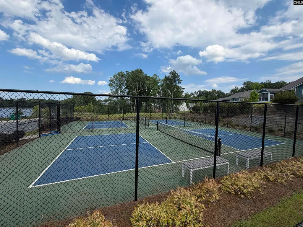
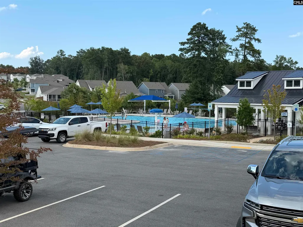
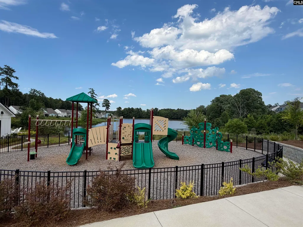
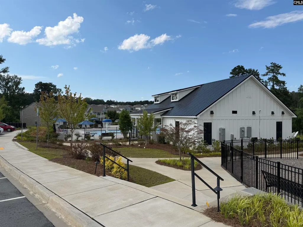
"Why you`ll love this home! Competitively priced for an efficient sale. Turnkey and ready for a mid-November closing. Skip the long delays and settle in before the holiday season!" While standard homes in the area feature baseline features, this custom-built Pulte Stonebrook plan was thoughtfully designed with premium structural upgrades, high-end materials, and layout flexibility that cannot be replicated at this price point in todays active market. This rare Unicorn first floor layout was designed with true multi-generational double suites on the main level, this home features two full bedrooms with two full bathrooms that have stepless walk in showers with long term accessibility for guests and aging family members. The Chefs Kitchen has KitchenAid Appliance Package designed for premium cooking and entertaining. The expansive quartz island acts as the central hub of the home, transitioning smoothly into the Dining Room and Great Room areas. The cozy Great Room fireplace anchors the main living space by creating warmth. The light filled Sunroom addition bathes the back of the home in beautiful natural light, offering a tranquil space with a view of the private backyard. Situated on a choice 0.14-acre lot that does not back directly into another home. Instead, your yard frames a permanent, serene, wooded creek buffer complete with a neighborhood approved black aluminum fence. Upstairs, you will find a spacious loft and three additional bedrooms, including one with its own private bathroom. The home is equipped with premium Hardie plank siding. Transferrable Builder Warranties: Built in 2025, the remaining structural and mechanical system warranties transfer fully to you on closing day. Over $15,000 in Completed Extras: Custom window blinds, high-end appliances, epoxy coated flooring in the garage, completed backyard fencing are all donesaving you significant out-of-pocket cash compared to direct builder upgrades. Located in the Grand Arbor lifestyle community, this home offers access to a zero-entry resort pool, sports area, playground, and a 2-mile walking trail. Dis Disclaimer: CMLS has not reviewed and, therefore, does not endorse vendors who may appe
| Elementary School | Middle School | High School |
|---|---|---|
| Lake Carolina Elementary School | Muller Road Middle School | Blythewood High School |
| Price History | |
|---|---|
| 6/1/2026 | Listed $509,999 |
| 7/20/2026 | 3$499,000 |
| 8/24/2026 | 2$490,000 |
| 9/15/2026 | 5$470,000 |
| 9/21/2026 | 4$455,000 |
General Features
| Sewer | Public |
|---|---|
| Heating | Central,Gas 2nd Lvl |
| Cooling | Central |
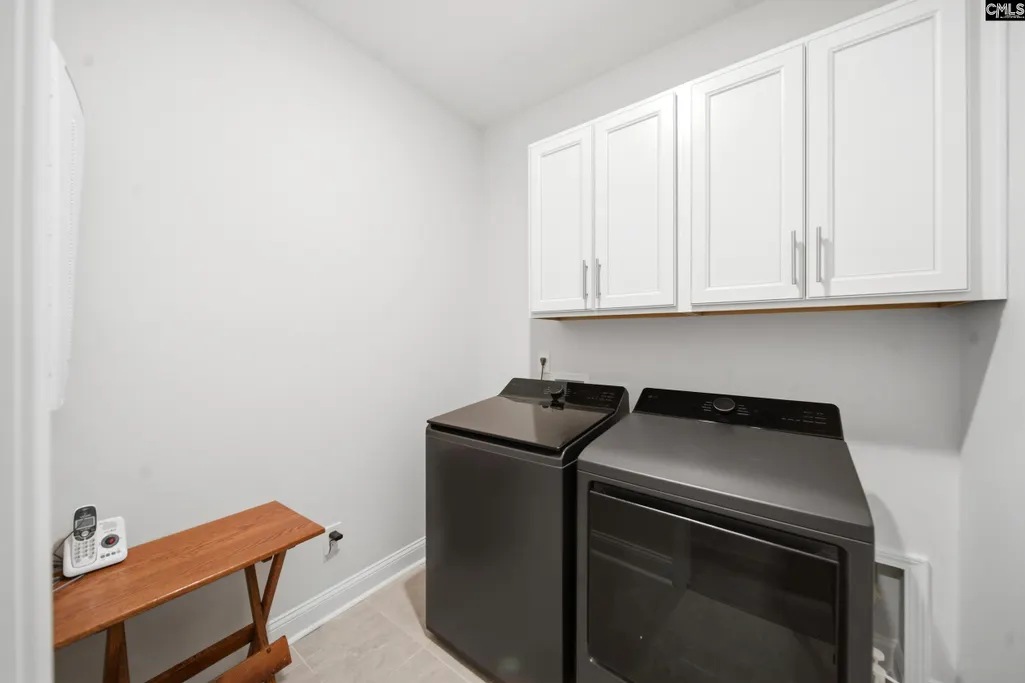
| Laundry Y/N | Heated Space,Utility Room |
| Water | Public |
| Garage | Garage Attached,Front Entry |
| Number of Garage Spaces | 2 |
| School District | Richland Two |
| Status | Active |
| Full Baths | 4 |
| Bathrooms | 4 |
| Subdivision | GRAND ARBOR |
| Style | Traditional |
| County | Richland |
| Miscellaneous | Community Pool |
| Class | RESIDENTIAL |
| Type | Single Family |
| Other Rooms | Sun Room,Office,Loft |
| HOA Fee Includes | Common Area Maintenance,Playground,Assoc Fee Includes Pool,Road Maintenance,Sidewalk Maintenance |
| HOA Y/N | Yes |
| Status | ACTIVE |
| Subdivision | SC |
| Short Sale Y/N | No |
| Area | Columbia Northeast |
| Year Built | 2025 |
| Virtual Tour | https://player.vimeo.com/video/1197128614 |
| Directions | From I-77 North,take exit 27,turn right onto Blythewood Rd,then turn left onto Main St. Turn right onto Langford Rd. From I-77 South,take exit 27,turn left onto Blythewood Rd,then turn left onto Main |
| High School | Blythewood |
| City | Blythewood |
| ASSN Fee | 380 |
| Middle School | Muller Road |
| Elementary School | Lake Carolina |
| Price Per Sq Ft Total AG | 144.03 |
| Public Remarks | Why you`ll love this home! Competitively priced for an efficient sale. Turnkey and ready for a mid-November closing. Skip the long delays and settle in before the holiday season! While standard home |
Interior Features
| Equipment | Dishwasher,Disposal,Refrigerator,Microwave Built In,Tankless H20 |
|---|---|
| Basement | No Basement |
| Great Room | Fireplace,Ceiling Fan,Recessed Lights,Floors-Luxury Vinyl Plank |
| Kitchen | Eat In,Pantry,Backsplash-Tiled,Cabinets-Painted,Recessed Lights,Counter Tops-Quartz,Floors-Luxury Vinyl Plank |
| Interior Features | Garage Opener,Security System-Owned,Attic Pull-Down Access |
| Fireplace | Gas Log-Natural |
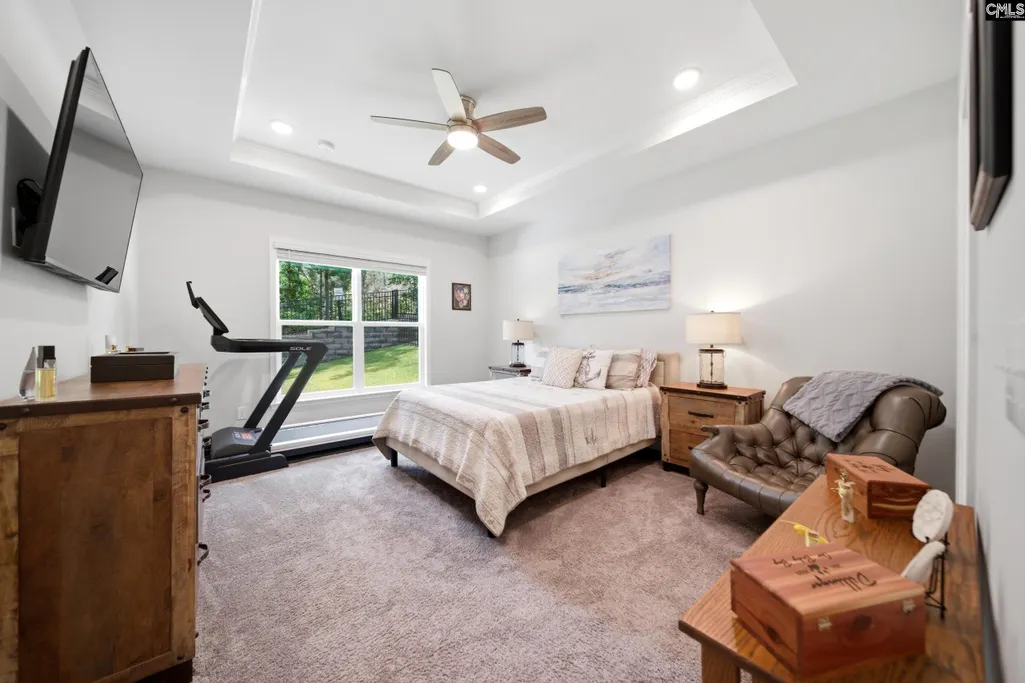
| Master Bedroom | Tub-Garden,Bath-Private,Separate Shower,Closet-Walk in,Ceilings-Tray,Ceiling Fan,Closet-Private,Recessed Lighting,Floors - Carpet |
| Formal Dining Room | Area,Floors-Luxury Vinyl Plank |
| Beds | 5 |
| Stories | 2 |
| Range | Built-in,Gas |
| 3rd Bedroom | Bath-Shared,Closet-Walk in,Tub-Shower,Ceiling Fan,Closet-Private,Floors - Carpet |
| 4th Bedroom | Bath-Shared,Closet-Walk in,Ceiling Fan,Closet-Private,Floors - Carpet |
| 2nd Bedroom | Bath-Shared,Closet-Walk in,Tub-Shower,Ceiling Fan,Closet-Private,Floors - Carpet |
| Full Baths: Main | 2 |
| Full Baths: 2nd | 2 |
| 5th Bedroom | Bath-Shared,Ceiling Fan,Closet-Private,Floors - Carpet |
Exterior Features
| Exterior | Sprinkler,Gutters - Full,Front Porch - Covered,Back Porch - Uncovered |
|---|---|
| Foundation | Slab |
| Pool | No |
| Road Type | Paved |
| Exterior Finish | Fiber Cement-Hardy Plank |
| House Faces | Northeast |
| Lot Size Area | 0.14 |
| Garage Level | Main |
Amenities
- Foreclosure
- Views
- Short Sale
- New Construction
- Adult 55+
- Lease To Own
- No HOA Fees
- Furnished
- Primary On Main
- Air Conditioning
- Seller Finance
- Green
- Fixer Upper
- Horse
- Golf
- Fireplace
- Deck
- Garage
- Basement
- Pool
Property vs Single Family Average in 29016
Price
Year Built
Visits
 The data relating to real estate for sale on this web site comes in part from the Broker Reciprocity Program of Charleston Trident Association of REALTORS® -- All information deemed reliable but not guaranteed. All properties are subject to prior sale, change or withdrawal. Neither listing broker(s) or information provider(s) shall be responsible for any typographical errors, misinformation, misprints and shall be held totally harmless. Listing(s) information is provided for consumer's personal,
 Copyright © 2026 of the Coastal Carolinas Association of REALTORS® MLS. This information is deemed reliable, but not guaranteed. Neither the Coastal Carolinas Association of REALTORS®, nor the listing broker, nor their agents or subagents, are responsible for the accuracy of the information. The buyer is responsible for verifying all information. This information is provided by the Coastal Carolinas Association of REALTORS® for use by its members and is not intended for any other purpose. Broker ReciprocitySM information is provided exclusively for consumers' personal, non-commercial use and may not be used for any purpose other than to identify prospective properties consumers may be interested in purchasing.
This data is updated on a daily basis. Some properties which appear for sale on this web site may subsequently have sold and may no longer be available. September 22, 2026 12:02 AM UTC
Copyright © 2026 of the Coastal Carolinas Association of REALTORS® MLS. This information is deemed reliable, but not guaranteed. Neither the Coastal Carolinas Association of REALTORS®, nor the listing broker, nor their agents or subagents, are responsible for the accuracy of the information. The buyer is responsible for verifying all information. This information is provided by the Coastal Carolinas Association of REALTORS® for use by its members and is not intended for any other purpose. Broker ReciprocitySM information is provided exclusively for consumers' personal, non-commercial use and may not be used for any purpose other than to identify prospective properties consumers may be interested in purchasing.
This data is updated on a daily basis. Some properties which appear for sale on this web site may subsequently have sold and may no longer be available. September 22, 2026 12:02 AM UTC
 The data relating to real estate for sale on this web site comes in part from the South Carolina - CML Consolidated Multiple Listings. Real estate listings held by brokerage firms other than Peace Sotheby's International Realty are marked with the IDX logo.
All information deemed reliable but not guaranteed and should be independently verified. All properties are subject to prior sale, change or withdrawal. Neither listing broker(s) nor Peace Sotheby's International Realty shall be responsible
The data relating to real estate for sale on this web site comes in part from the South Carolina - CML Consolidated Multiple Listings. Real estate listings held by brokerage firms other than Peace Sotheby's International Realty are marked with the IDX logo.
All information deemed reliable but not guaranteed and should be independently verified. All properties are subject to prior sale, change or withdrawal. Neither listing broker(s) nor Peace Sotheby's International Realty shall be responsible
