
Address
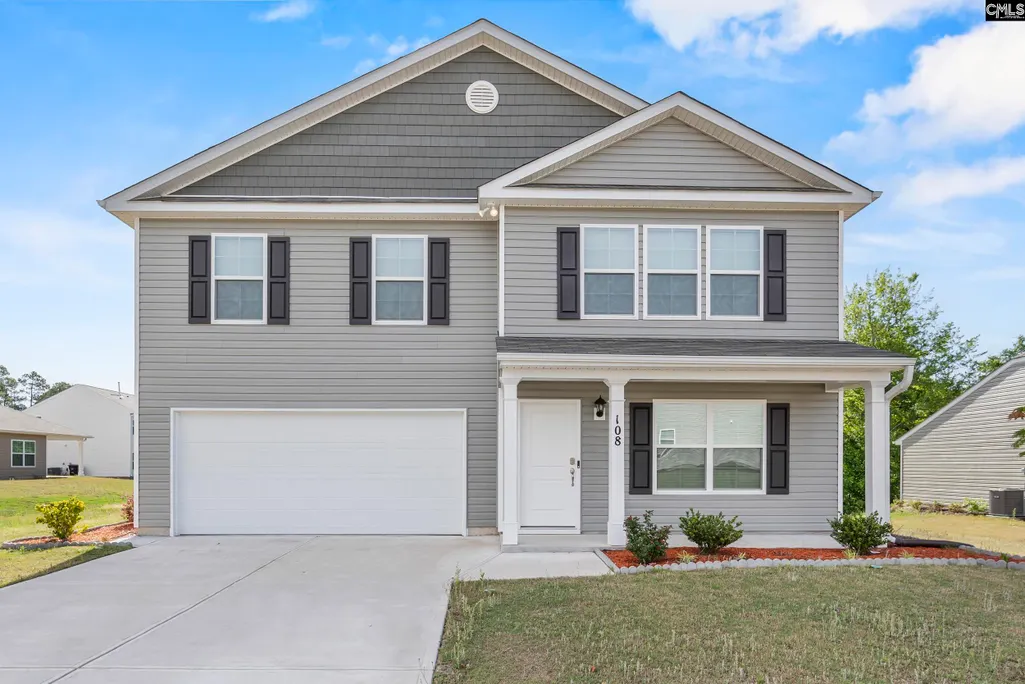
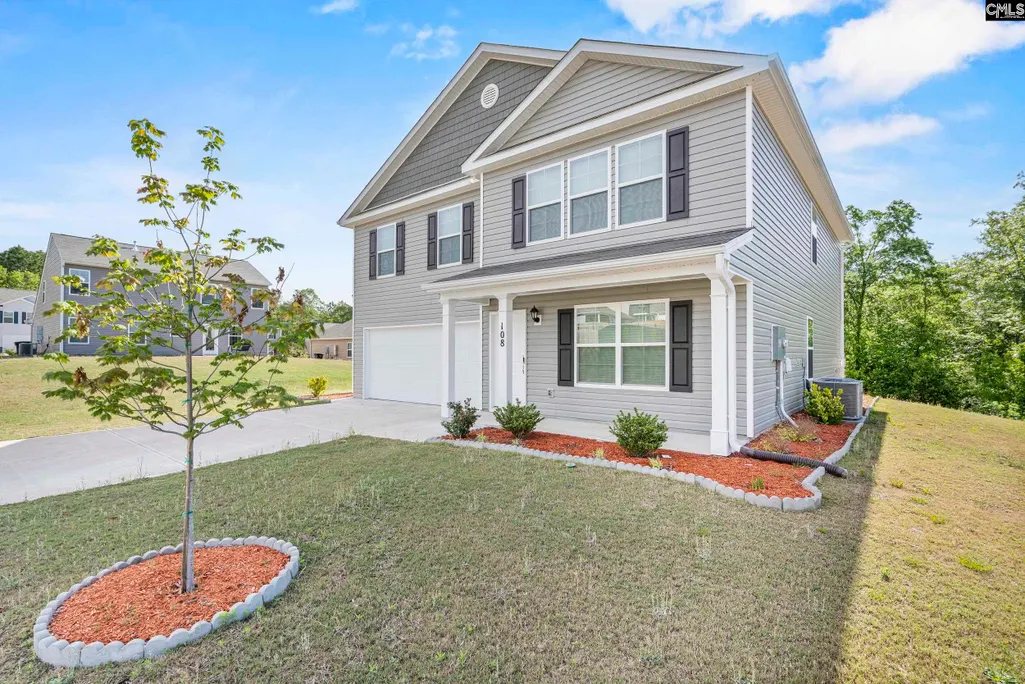
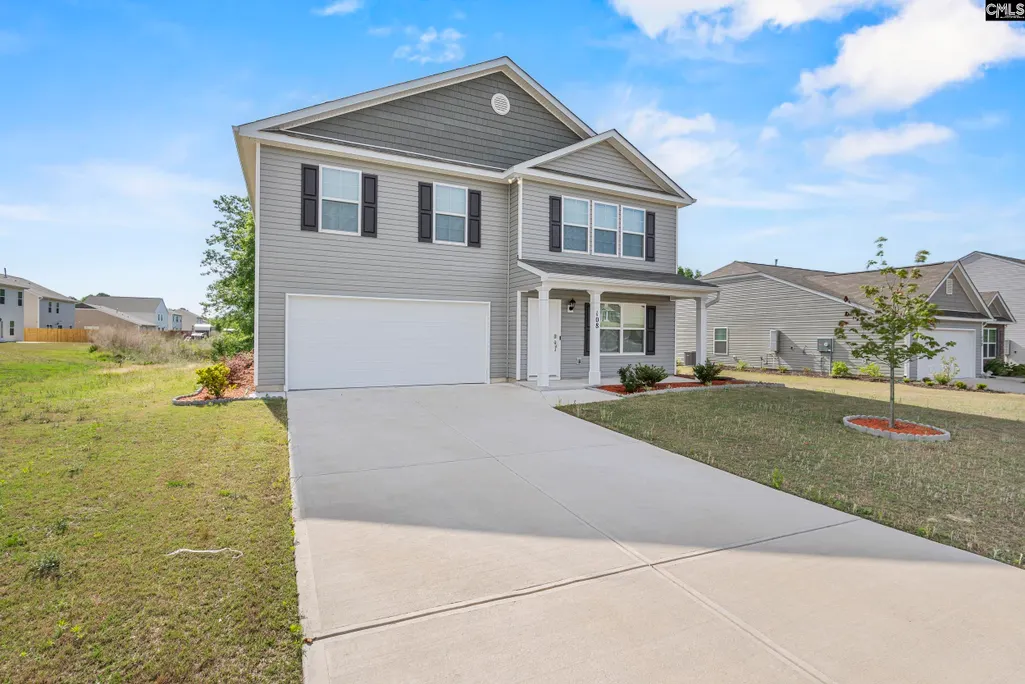
108 Woodmere Drive, Lugoff, SC
Price
$ 325,000
Property Attributes
- MLS#634441
- TypeSingle Family
- Listing Status Active
- CountyKERSHAW
- CityLugoff
- AreaKershaw County West - Lugoff - El
- NeighborhoodSpring Haven
- Zip29078
- StyleTraditional
- Year Built2023
- Price$ 325,000
- Bedrooms4
- Full Bathrooms2
- Half Bathrooms1
- Sqr Footage2694
Data Source:
Consolidated Multiple Listing Service (CMLS)
Property Description
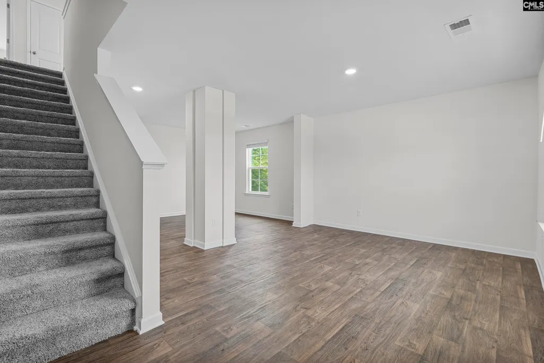
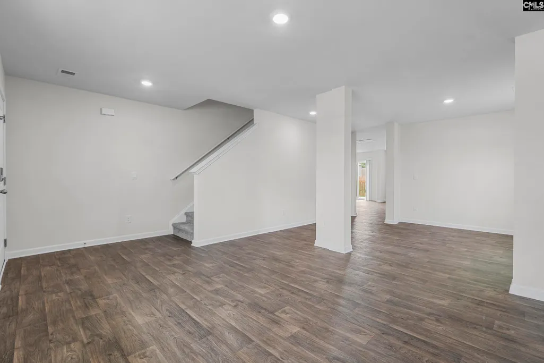
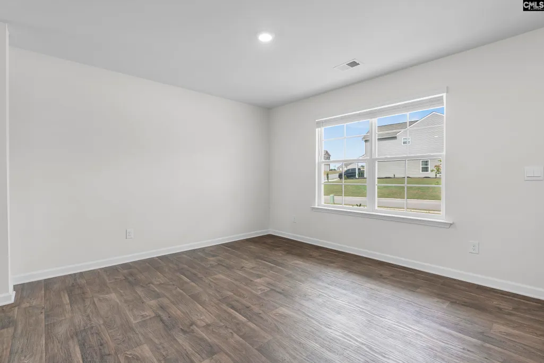
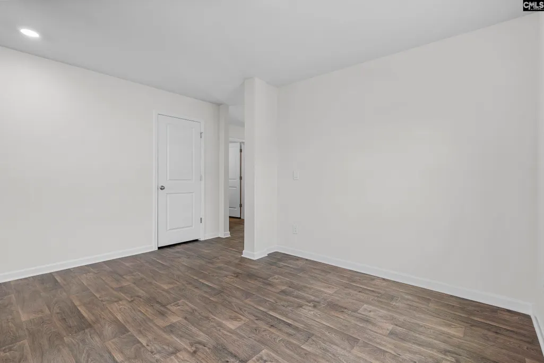
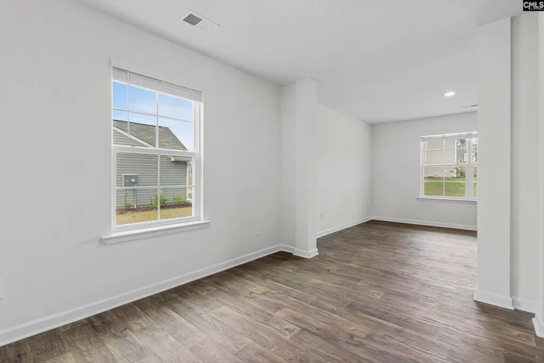
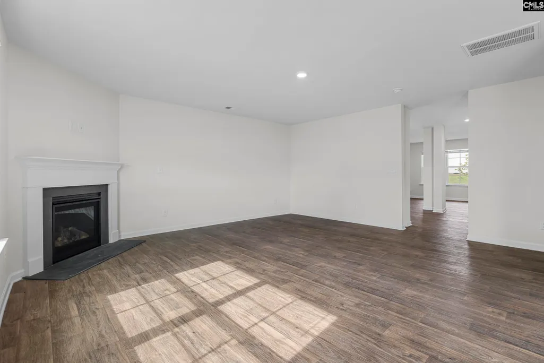
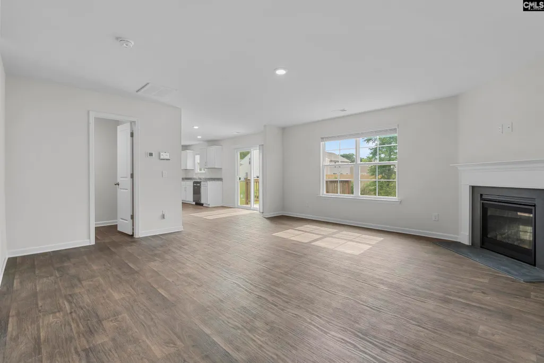
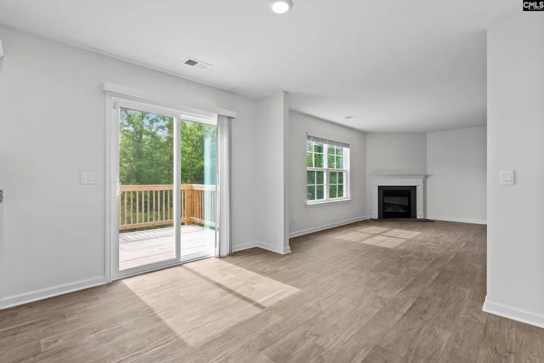
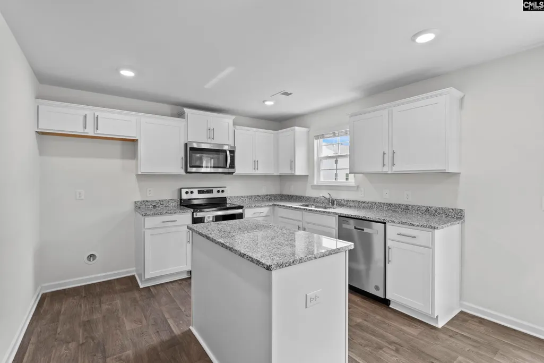
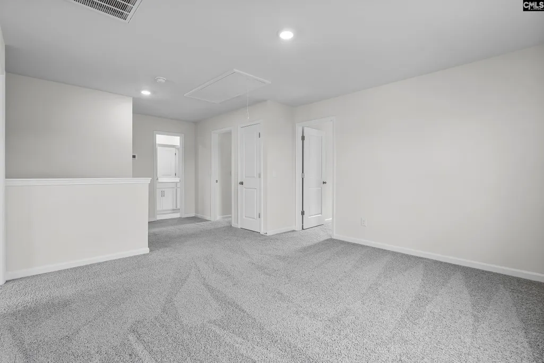
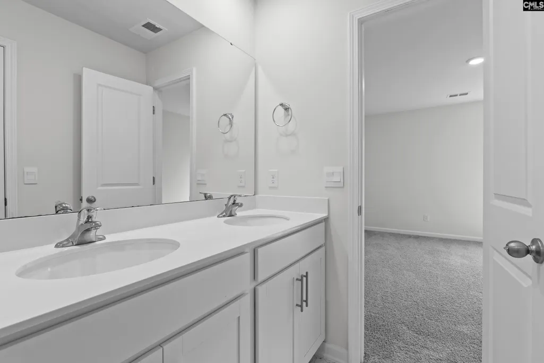
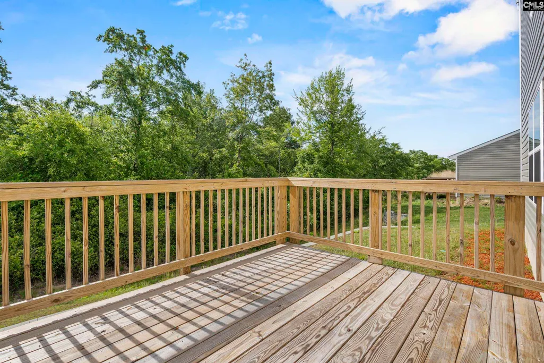
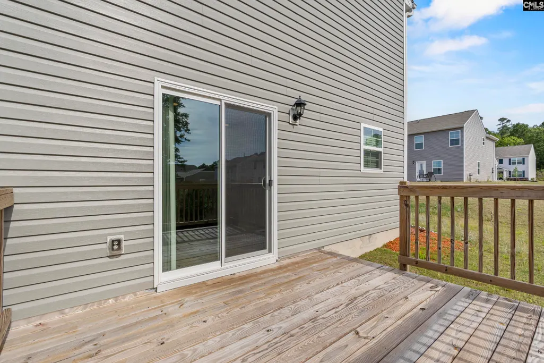
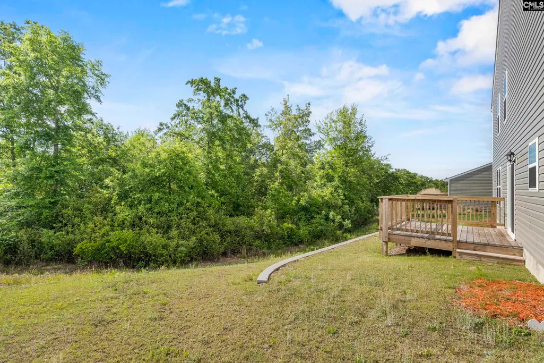
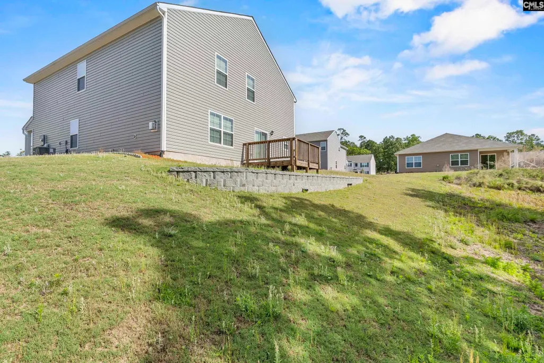
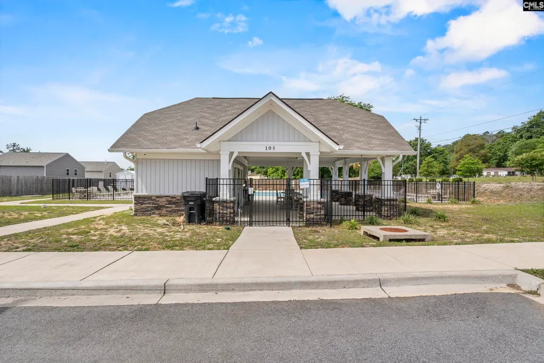
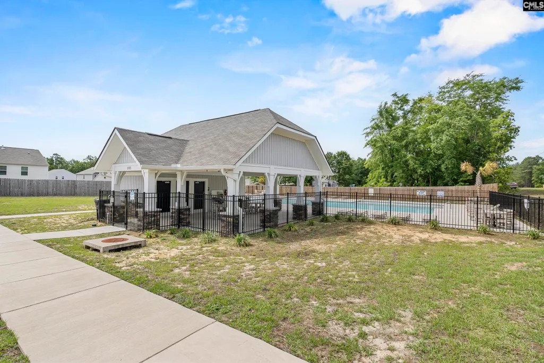
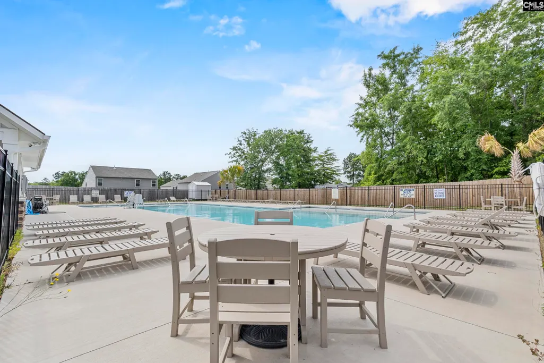
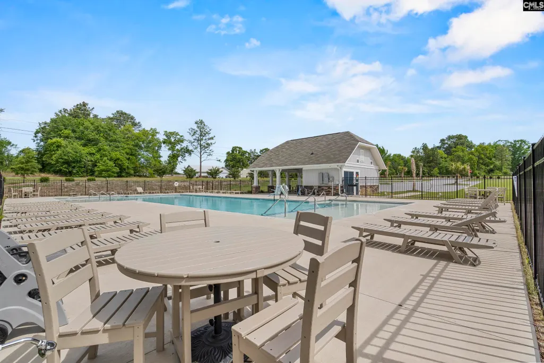
This beautiful four-bedroom, two-and-a-half-bath home spans approximately 2,700 square feet. It includes a formal living room and dining room, an inviting eat-in kitchen, a spacious deck, and a versatile loft. Situated in the Lugoff area, the neighborhood also features a community pool. Disclaimer: CMLS has not reviewed and, therefore, does not endorse vendors who may appear in listings.
| Elementary School | Middle School | High School |
|---|---|---|
| Dobys Mill Elementary School | Leslie M Stover Middle School | Lugoff-Elgin High School |
| Price History | |
|---|---|
| 5/18/2026 | Listed $335,000 |
| 8/16/2026 | 3$325,000 |
General Features
| Sewer | Public |
|---|---|
| Heating | Gas Pac |
| Cooling | Central |
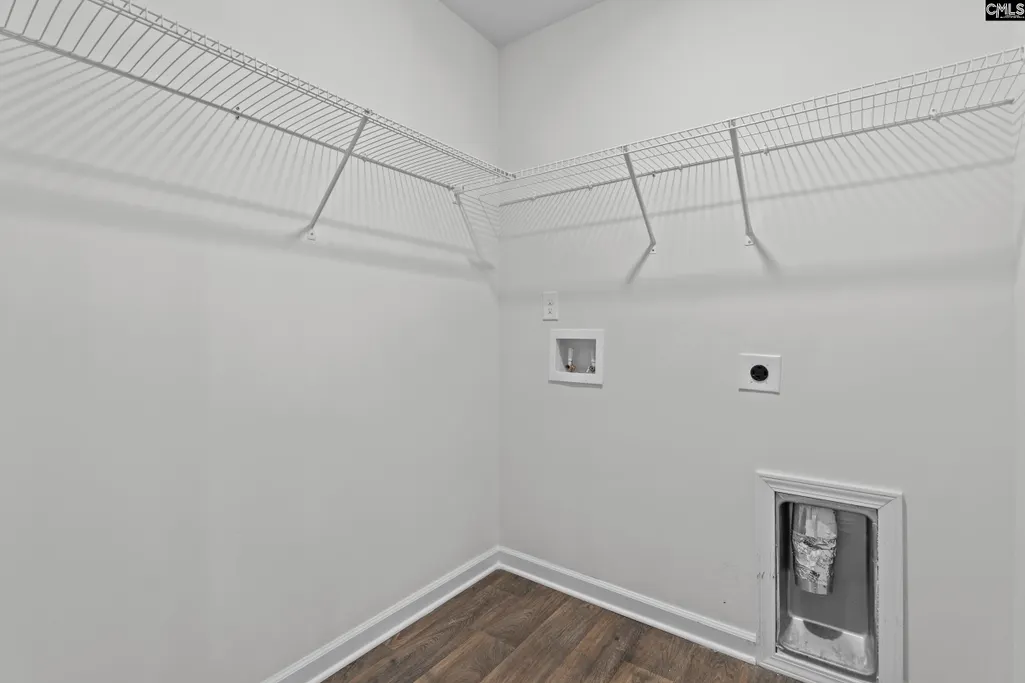
| Laundry Y/N | Closet |
| Water | Public |
| Garage | Garage Attached,Front Entry |
| Number of Garage Spaces | 2 |
| School District | Kershaw County |
| Status | Active |
| Full Baths | 2 |
| Half Baths | 1 |
| Bathrooms | 3 |
| Subdivision | Spring Haven |
| Style | Traditional |
| County | Kershaw |
| Miscellaneous | Community Pool,Sidewalk Community |
| Class | RESIDENTIAL |
| Type | Single Family |
| Other Rooms | Loft |
| HOA Fee Includes | Common Area Maintenance,Assoc Fee Includes Pool,Road Maintenance,Sidewalk Maintenance,Street Light Maintenance |
| HOA Y/N | Yes |
| Status | ACTIVE |
| Subdivision | SC |
| Short Sale Y/N | No |
| Area | Kershaw County West - Lugoff,El |
| Year Built | 2023 |
| Directions | take I-20 E to exit 82 Spears creek church rd,make a right. Left on Percival. Right on Bennington Dr. Left on Carrington Dr. Right on Woodmere Dr. |
| High School | Lugoff-Elgin |
| City | Lugoff |
| ASSN Fee | 800 |
| Middle School | Leslie M Stover |
| Elementary School | Dobys Mill |
| Price Per Sq Ft Total AG | 120.64 |
| Public Remarks | This beautiful four-bedroom,two-and-a-half-bath home spans approximately 2,700 square feet. It includes a formal living room and dining room,an inviting eat-in kitchen,a spacious deck,and a versatile |
Interior Features
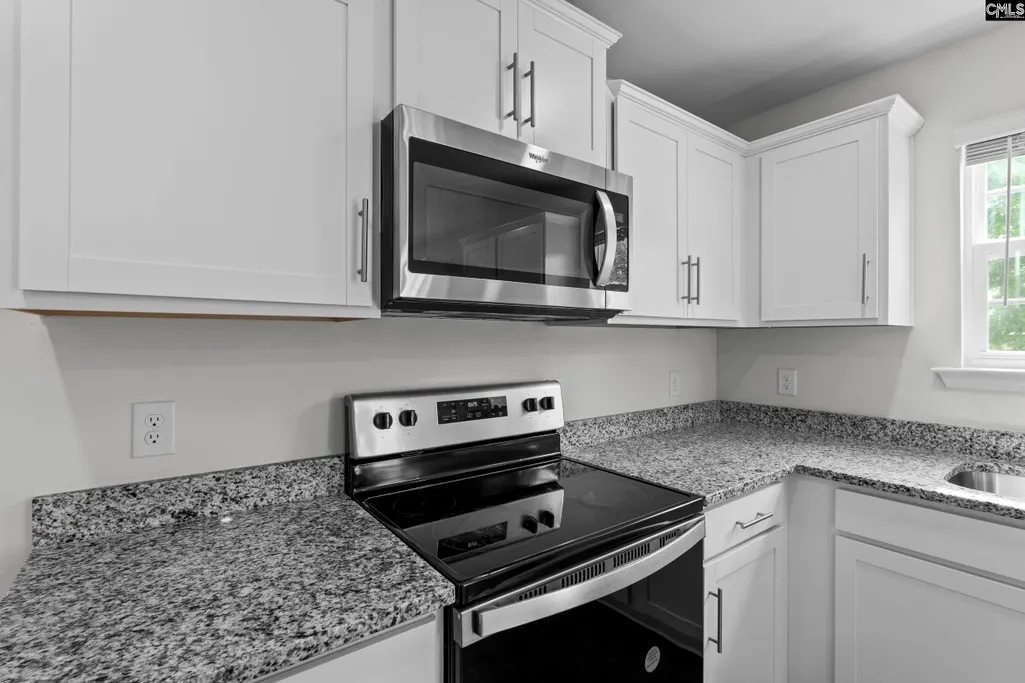
| Equipment | Dishwasher,Disposal,Microwave Above Stove,Tankless H20,Gas Water Heater |
|---|---|
| Basement | No Basement |
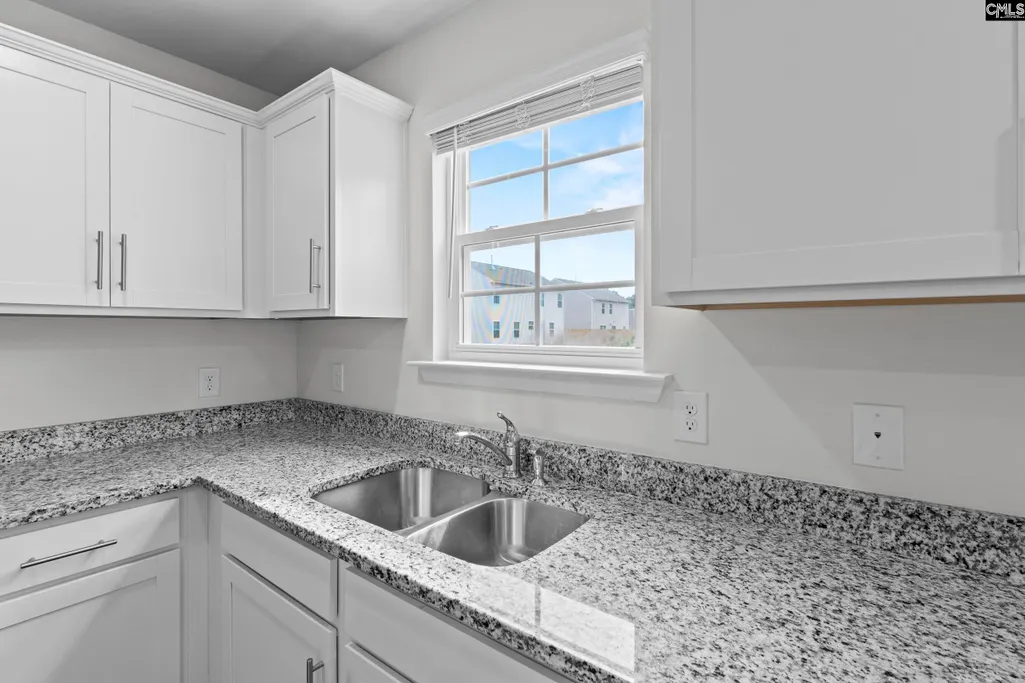
| Kitchen | Eat In,Island,Pantry,Counter Tops-Granite,Floors-Laminate,Cabinets-Painted |
| Interior Features | Garage Opener,Smoke Detector,Attic Pull-Down Access,Attic Access |
| Fireplace | Gas Log-Natural |
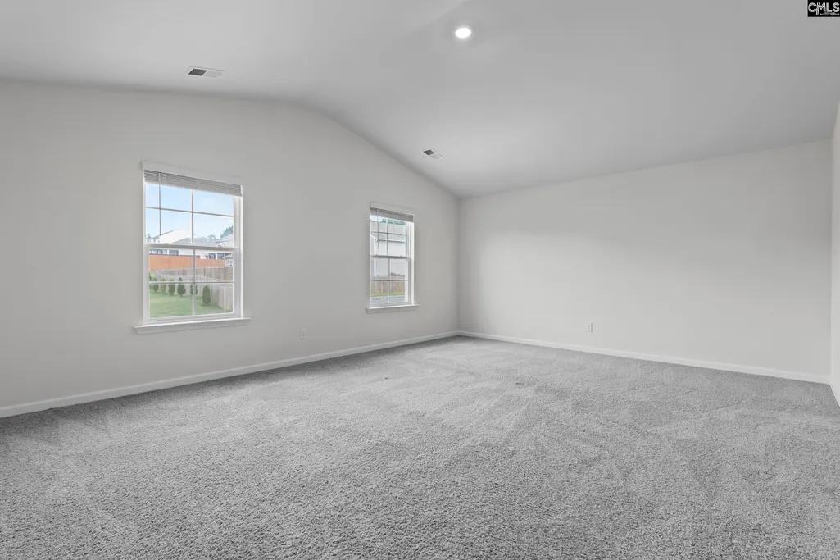
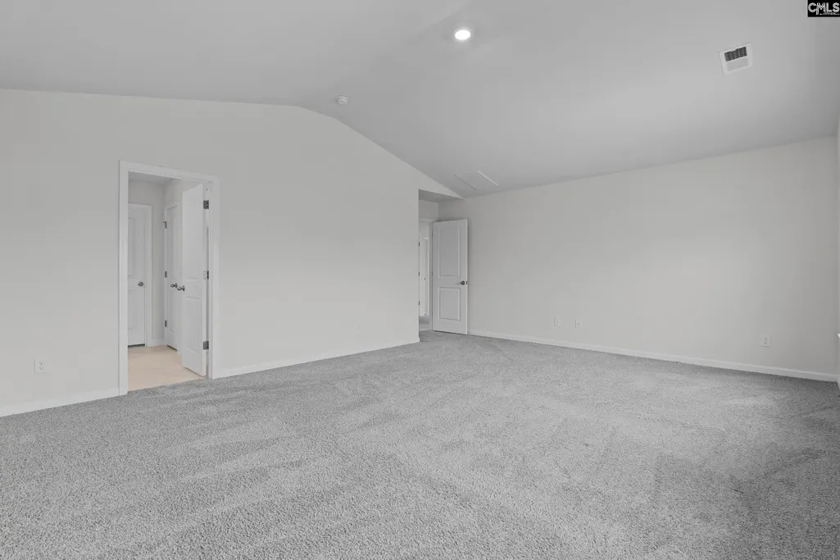
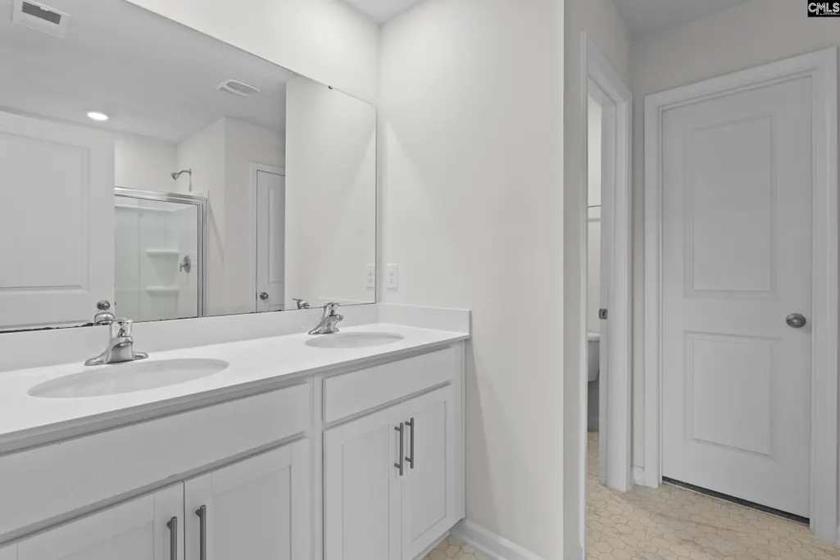
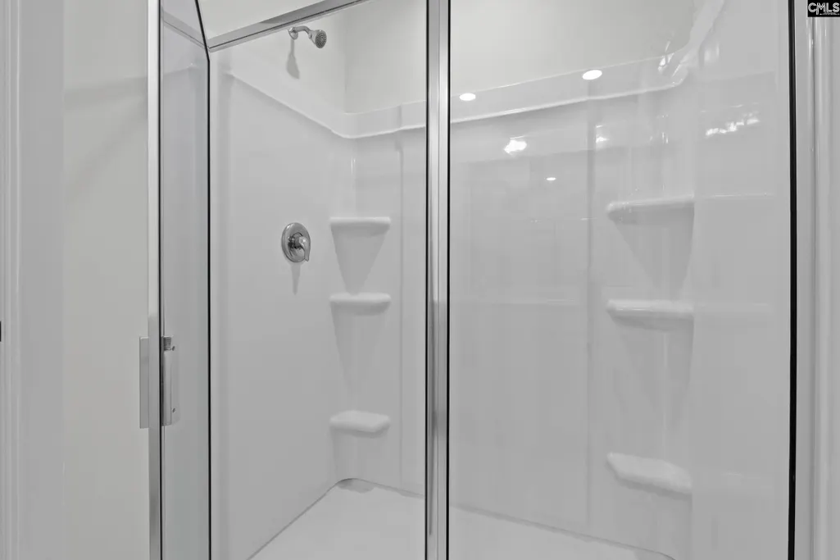
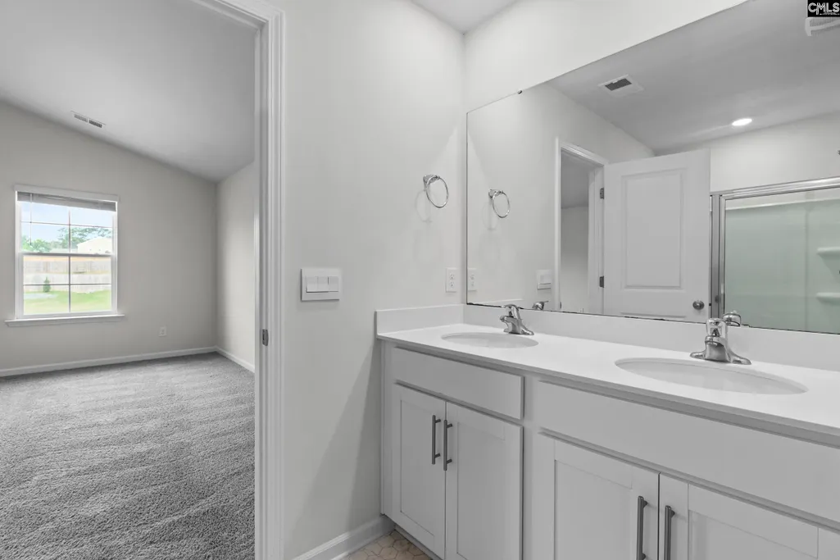
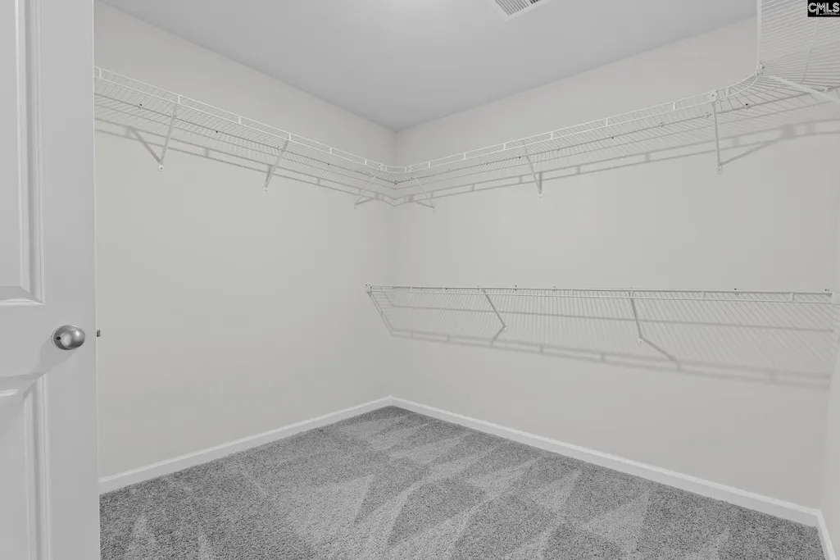
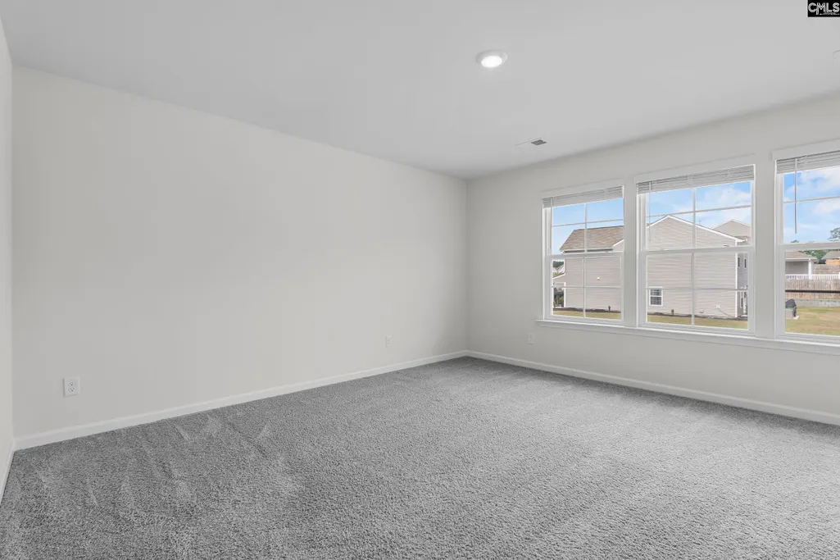
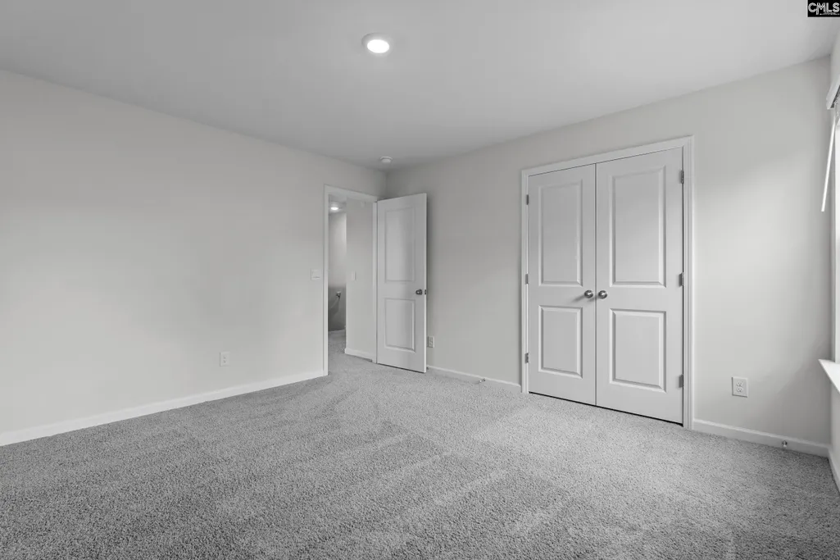
| Master Bedroom | Closet-His & Her,Bath-Private,Closet-Walk in,Closet-Private,Separate Water Closet,Floors - Carpet |
| Formal Dining Room | Floors-Laminate |
| Living Room | Fireplace,Floors-Laminate |
| Beds | 4 |
| Stories | 2 |
| Range | Smooth Surface |
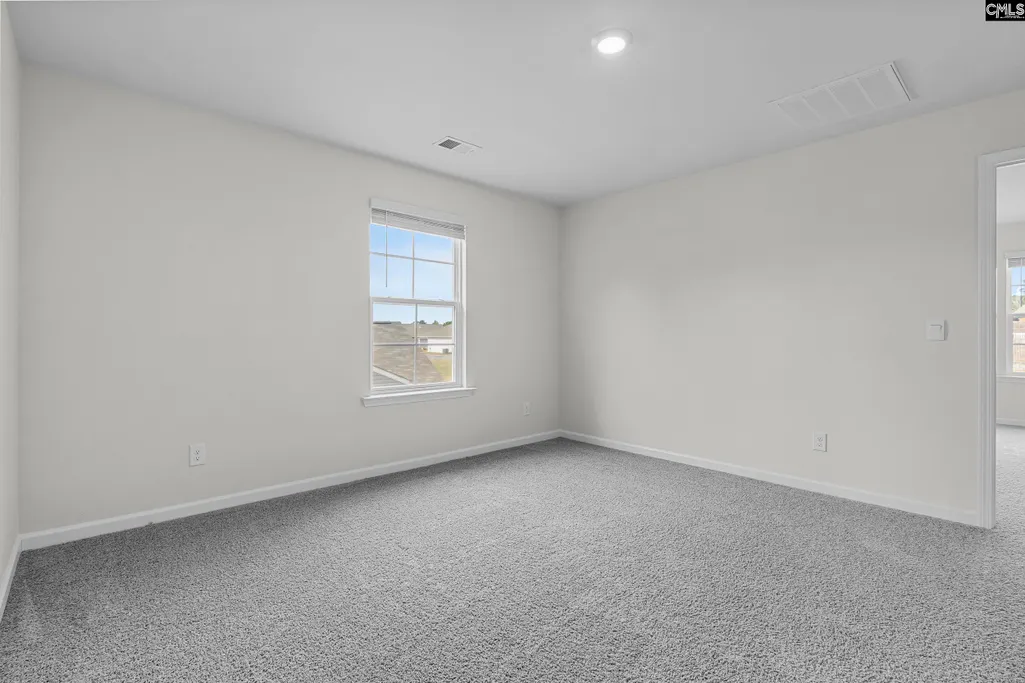
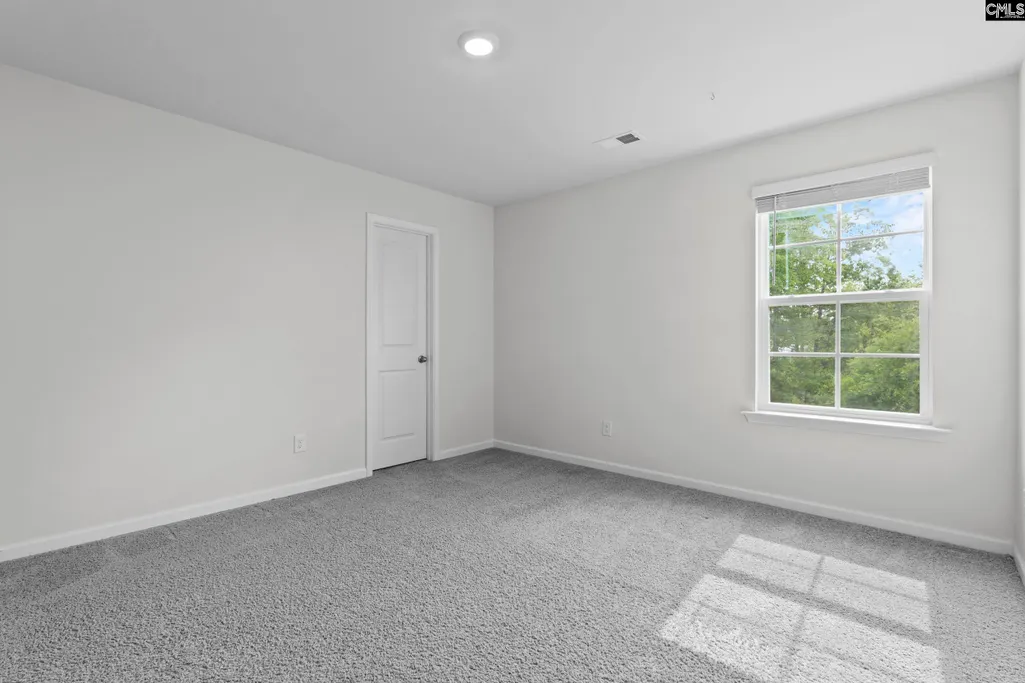
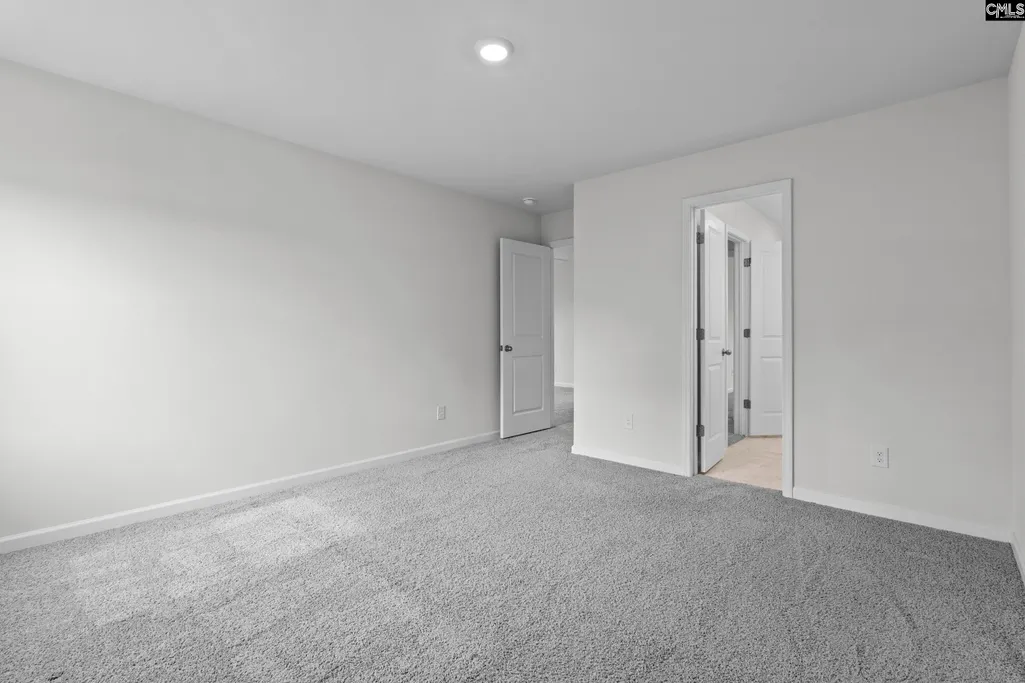
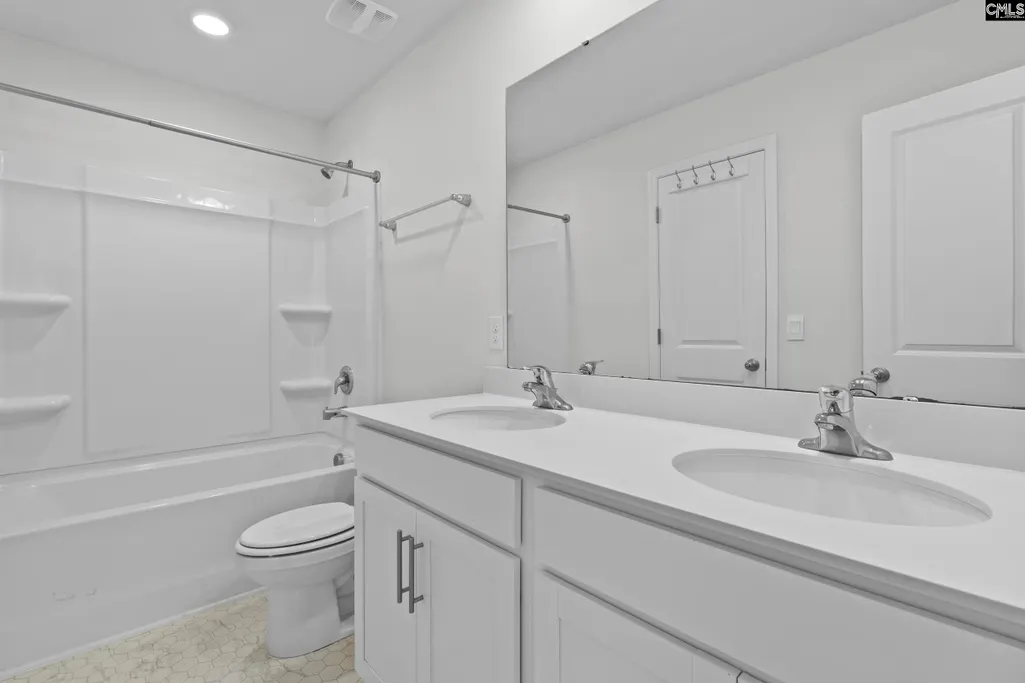
| 3rd Bedroom | Bath-Shared,Closet-Private |
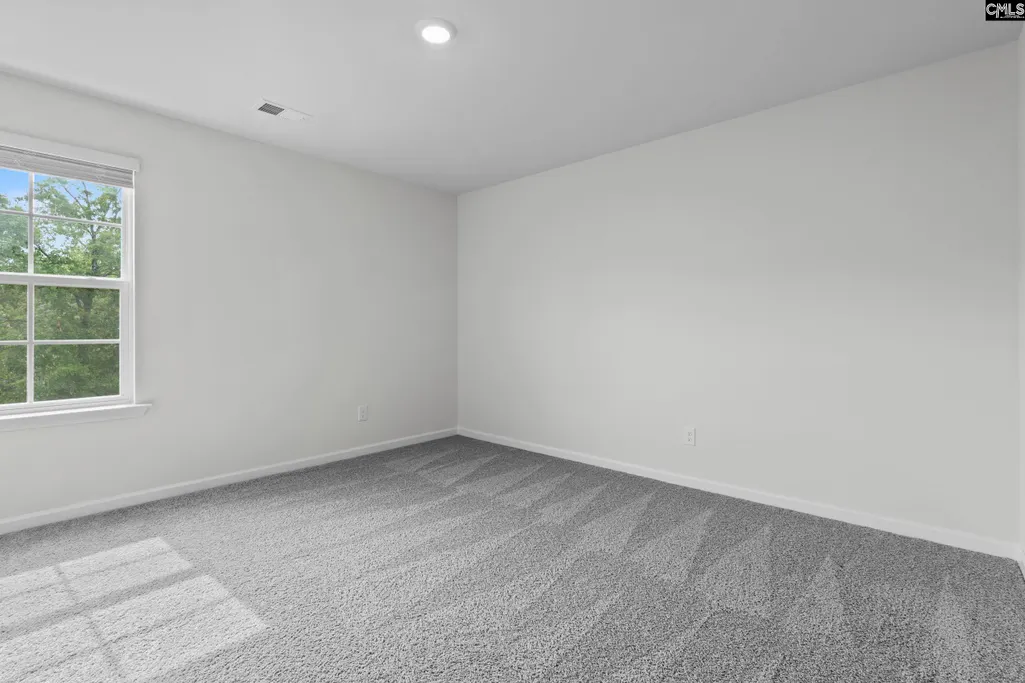
| 4th Bedroom | Closet-Private |
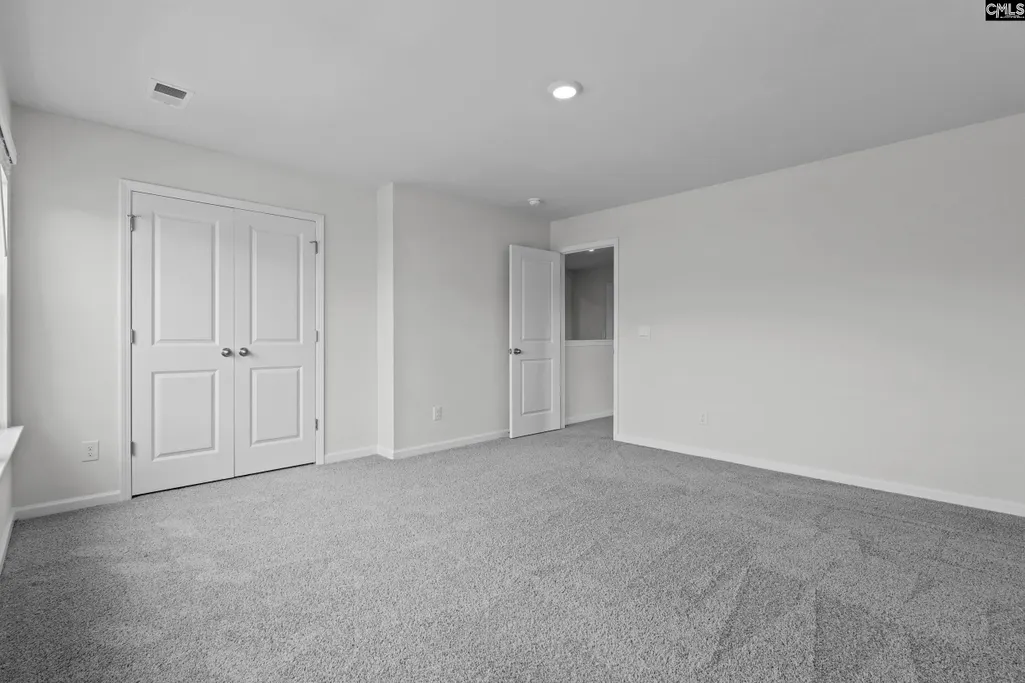
| 2nd Bedroom | Closet-Private |
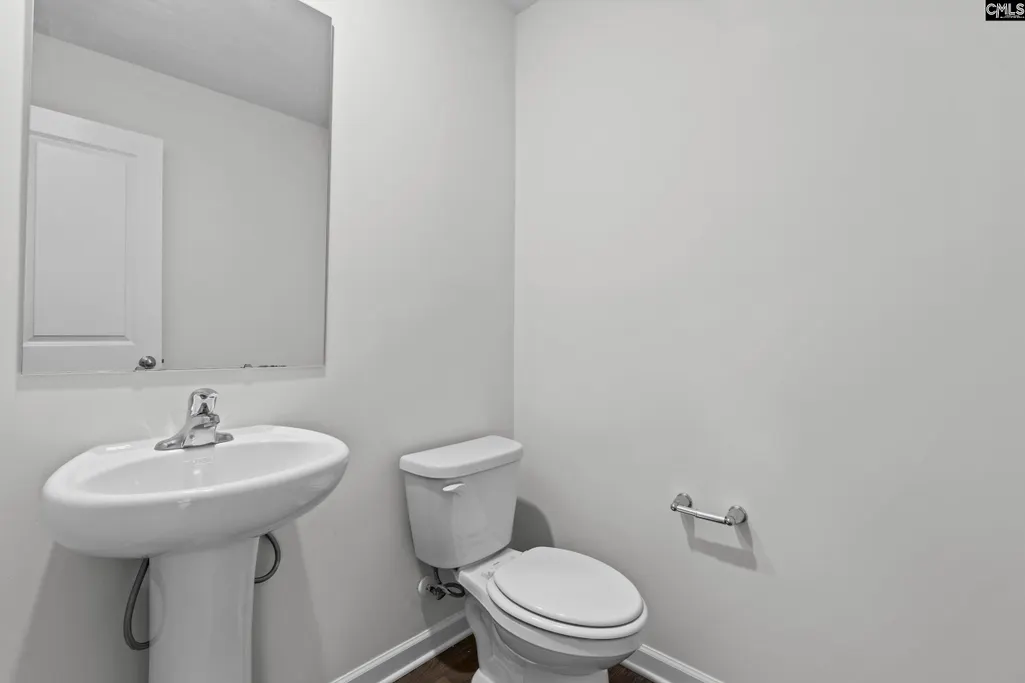
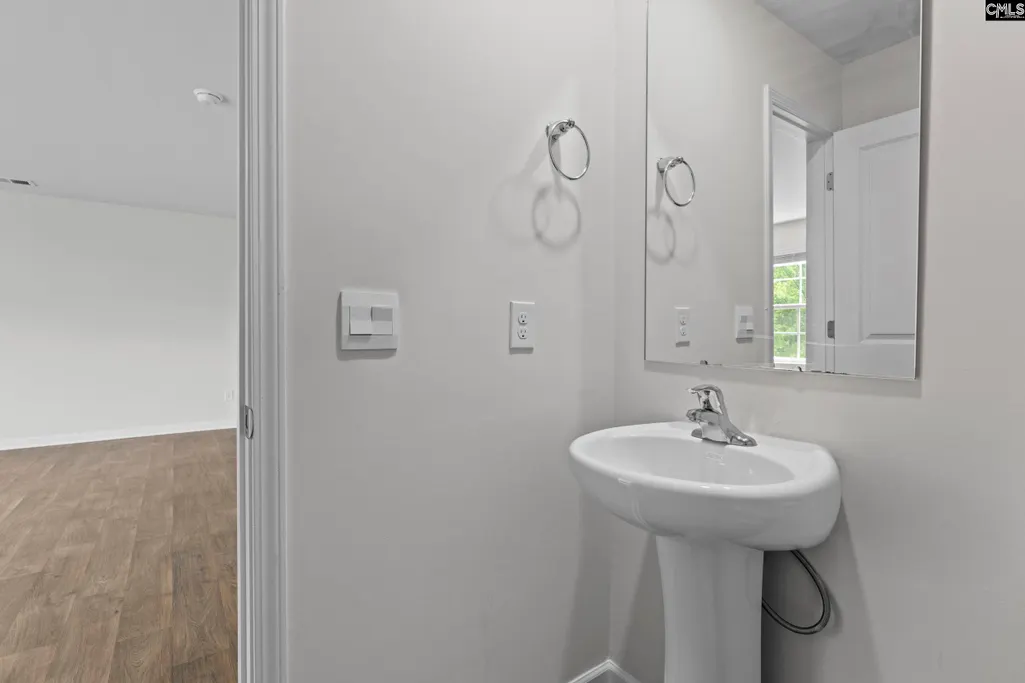
| Half Baths: Main | 1 |
| Full Baths: 2nd | 2 |
Exterior Features
| Exterior | Deck |
|---|---|
| Foundation | Slab |
| Pool | No |
| Road Type | Private Maintenance |
| Exterior Finish | Vinyl |
| Garage Level | Main |
Amenities
- Foreclosure
- Views
- Short Sale
- New Construction
- Adult 55+
- Lease To Own
- No HOA Fees
- Furnished
- Primary On Main
- Air Conditioning
- Seller Finance
- Green
- Fixer Upper
- Horse
- Golf
- Fireplace
- Deck
- Garage
- Basement
- Pool
Property vs Single Family Average in 29078
Price
Year Built
Visits
 The data relating to real estate for sale on this web site comes in part from the Broker Reciprocity Program of Charleston Trident Association of REALTORS® -- All information deemed reliable but not guaranteed. All properties are subject to prior sale, change or withdrawal. Neither listing broker(s) or information provider(s) shall be responsible for any typographical errors, misinformation, misprints and shall be held totally harmless. Listing(s) information is provided for consumer's personal,
 Copyright © 2026 of the Coastal Carolinas Association of REALTORS® MLS. This information is deemed reliable, but not guaranteed. Neither the Coastal Carolinas Association of REALTORS®, nor the listing broker, nor their agents or subagents, are responsible for the accuracy of the information. The buyer is responsible for verifying all information. This information is provided by the Coastal Carolinas Association of REALTORS® for use by its members and is not intended for any other purpose. Broker ReciprocitySM information is provided exclusively for consumers' personal, non-commercial use and may not be used for any purpose other than to identify prospective properties consumers may be interested in purchasing.
This data is updated on a daily basis. Some properties which appear for sale on this web site may subsequently have sold and may no longer be available. September 24, 2026 12:06 AM UTC
Copyright © 2026 of the Coastal Carolinas Association of REALTORS® MLS. This information is deemed reliable, but not guaranteed. Neither the Coastal Carolinas Association of REALTORS®, nor the listing broker, nor their agents or subagents, are responsible for the accuracy of the information. The buyer is responsible for verifying all information. This information is provided by the Coastal Carolinas Association of REALTORS® for use by its members and is not intended for any other purpose. Broker ReciprocitySM information is provided exclusively for consumers' personal, non-commercial use and may not be used for any purpose other than to identify prospective properties consumers may be interested in purchasing.
This data is updated on a daily basis. Some properties which appear for sale on this web site may subsequently have sold and may no longer be available. September 24, 2026 12:06 AM UTC
 The data relating to real estate for sale on this web site comes in part from the South Carolina - CML Consolidated Multiple Listings. Real estate listings held by brokerage firms other than Peace Sotheby's International Realty are marked with the IDX logo.
All information deemed reliable but not guaranteed and should be independently verified. All properties are subject to prior sale, change or withdrawal. Neither listing broker(s) nor Peace Sotheby's International Realty shall be responsible
The data relating to real estate for sale on this web site comes in part from the South Carolina - CML Consolidated Multiple Listings. Real estate listings held by brokerage firms other than Peace Sotheby's International Realty are marked with the IDX logo.
All information deemed reliable but not guaranteed and should be independently verified. All properties are subject to prior sale, change or withdrawal. Neither listing broker(s) nor Peace Sotheby's International Realty shall be responsible
