
Just Listed




Address
194 Grouper Lane, Summerville, SC
Price
$ 468,430
Property Attributes
- MLS#26026439
- TypeSingle Family
- Listing Status Active
- CountyDorchester
- CitySummerville
- Area63 - Summerville-Ridgeville
- NeighborhoodThe Cove at Mallard Crossing
- Zip29483
- StyleTraditional
- Year Built2026
- Price$ 468,430
- Bedrooms5
- Full Bathrooms3
- Half Bathrooms1
- Sqr Footage2619
- Lot Size0.15 Acres
Data Source:
Charleston Trident MLS (CTARMLS)
Property Description
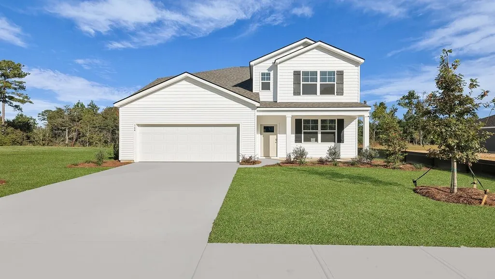
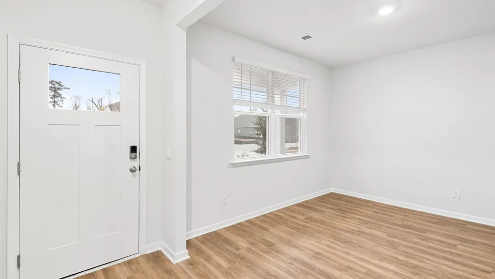
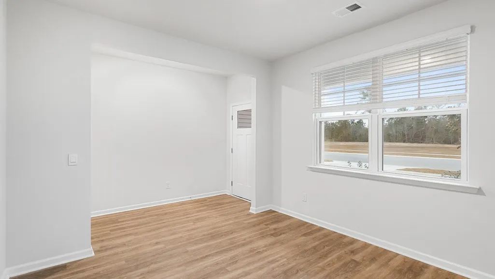
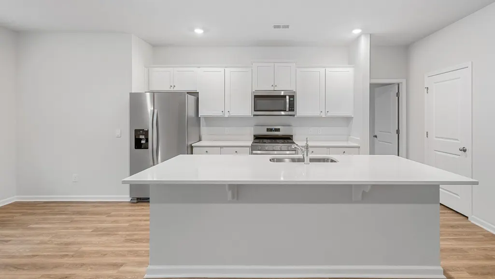
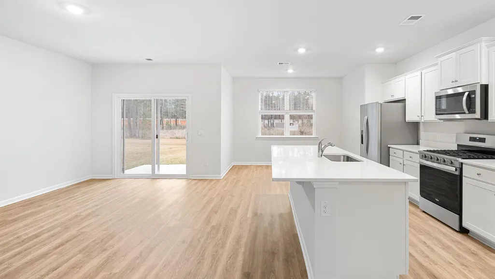
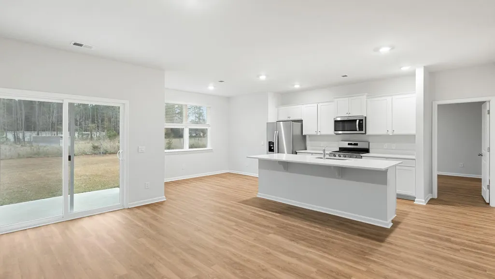
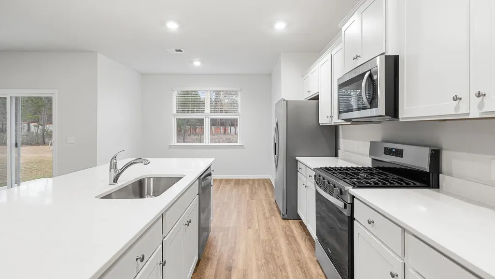
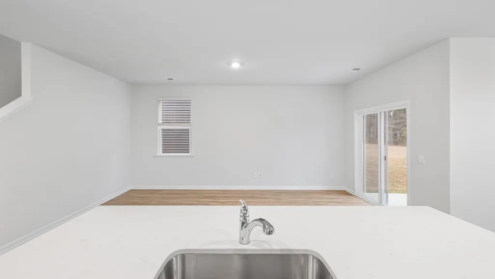
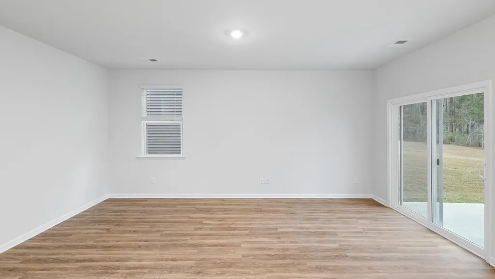
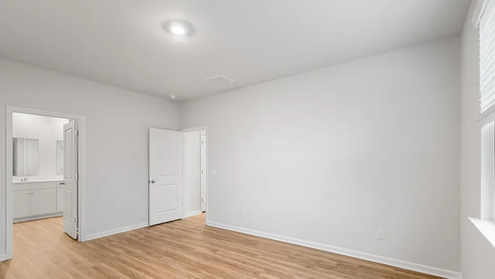
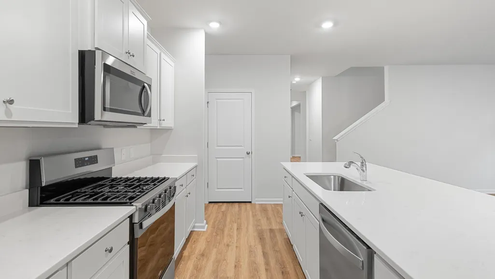
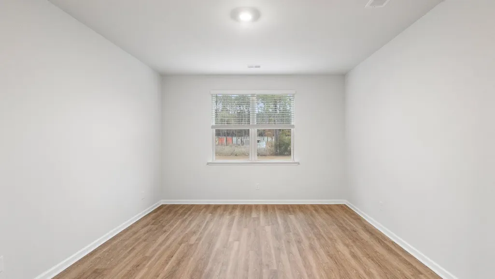
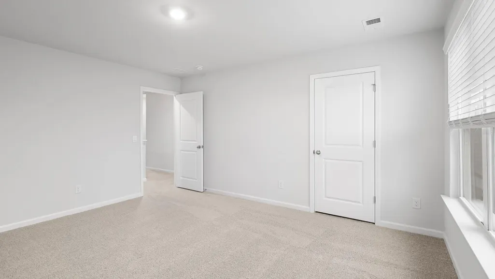
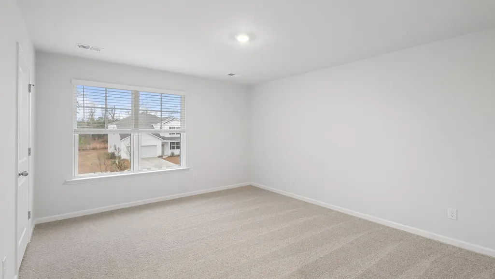
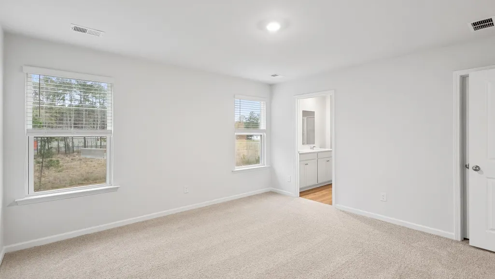
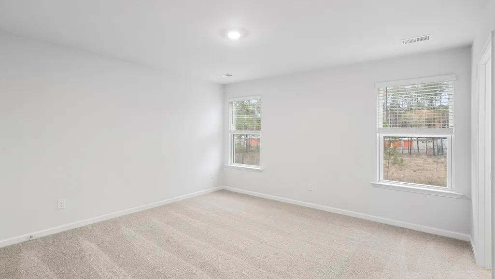
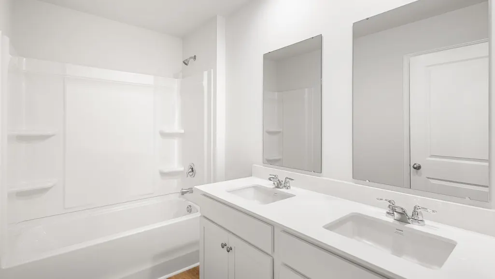
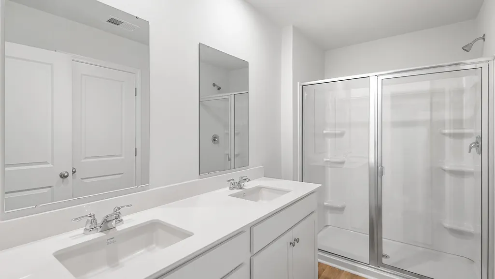
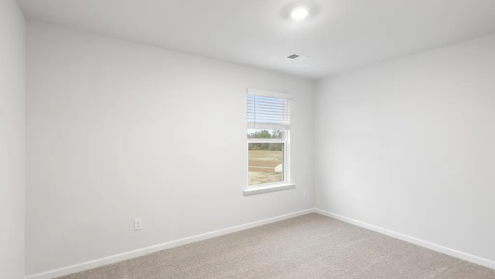
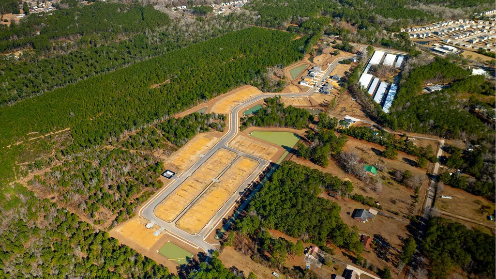
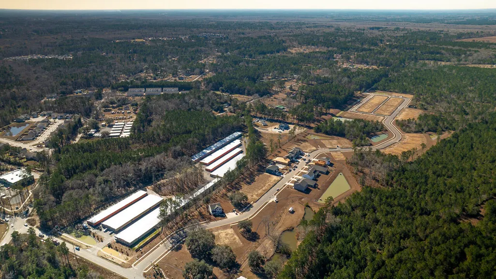
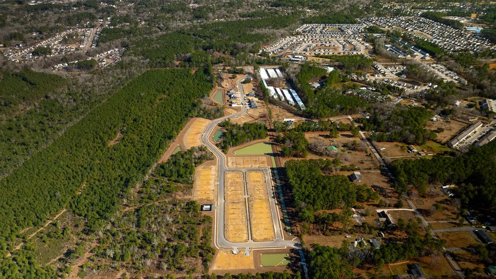
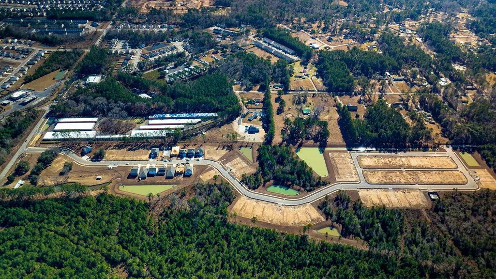
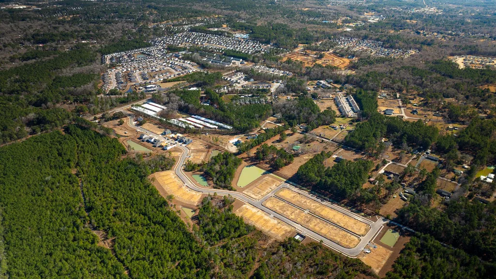
New Construction Living at The Cove at Mallard CrossingWelcome home to 194 Grouper Lane, a spacious home situated on a private lot with a woodland view. Located in The Cove at Mallard Crossing, this home delivers exceptional value in one of Summerville's most convenient locations. This neighborhood puts you only moments from parks, downtown Summerville, and major commuter routes. With spacious homes and placement in the sought-after D2 school district, this community checks every box for today's homebuyers. This home features the spacious and versatile Salem floorplan, with 5-bedrooms, 3.5-bath home with a thoughtfully designed two-story layout ideal for modern living. The first floor features an open-concept kitchen overlooking the living room and casual dining area, plus a formal dining room perfect for entertaining. A first-floor bedroom with nearby full bath offers flexibility for guests or a home office. Additional highlights include a powder room, dedicated laundry area, and a two-car garage. Upstairs, you'll find four generously sized bedrooms, including multiple walk-in closets and two full baths with dual vanities. A private owner's suite provides ample closet space and a comfortable retreat. Outdoor living is enhanced with a covered front porch and rear patio, ideal for relaxing or entertaining. This well-planned home offers abundant storage, flexible living spaces, and room for everyone. *Square footage dimensions are approximate. *The photos you see here are for illustration purposes only, interior and exterior features, options, colors and selections will differ. Please reach out to sales agent for options, colors, and selections will differ. *
| Elementary School | Middle School | High School |
|---|---|---|
| William Reeves Jr Elementary School | Dubose Middle School | Summerville High School |
| Price History | |
|---|---|
| 9/22/2026 | Listed $468,430 |
General Features
| County | Dorchester |
|---|---|
| Property Type | Residential |
| Subdivision Name | The Cove at Mallard Crossing |
| Status | Active |
| Directions | :from 1-26 Take The Jedburg Road Exit (exit 194) And Head South West Toward Summerville. Turn Right Onto Orangeburg Road, And The Cove At Mallard Crossing Will Be On Your Left. |
| High School | Summerville |
| City | Summerville |
| MLS Area | 63 - Summerville/Ridgeville |
| Lot Size Units | Acres |
| Lot Size Square Feet | 6534 |
| Elementary School | William Reeves Jr |
| Middle/Junior High School | Dubose |
| Building Area Units | Square Feet |
| Standard Status | Active |
| Utilities | Berkeley Elect Co-Op,Dominion Energy |
| Sewer | Public Sewer |
| Heating | Natural Gas |
| Cooling | Central Air |
| Roof | Fiberglass |
| Garage Spaces | 1 |
| Construction Materials | Vinyl Siding |
| Year Built | 2026 |
| Community Features | Trash |
| New Construction | true |
| Garage Y/N | true |
| Other Structures | No |
| Architectural Style | Traditional |
| Stories Count | 2 |
| Levels | Two |
| Property Subtype | Single Family Detached |
| Full Baths | 3 |
| Carport Y/N | false |
| Property Attached Y/N | false |
| Green Building Verification Type | HERS Index Score |
| Home Warranty Y/N | true |
| Virtual Tour | https://www.zillow.com/view-3d-home/8430eb5f-8e8d-43f9-be8d-f814383a531c/?utm_source=captureapp |
Interior Features
| Interior Amenities | Kitchen Island,Walk-In Closet(s),Eat-in Kitchen,Entrance Foyer,Great,Living/Dining Combo,Loft,Pantry,Study |
|---|---|
| Air Conditioning Y/N | true |
| Heating Y/N | true |
| Laundry Features | Washer Hookup,Laundry Room |
| Total Bedrooms | 5 |
| Fireplace Y/N | false |
| Half Baths | 1 |
| Room Type | Eat-In-Kitchen,Foyer,Great,Laundry,Living/Dining Combo,Loft,Pantry,Study |
| Primary Bedroom Features | Walk-In Closet(s) |
| Flooring | Vinyl,Carpet |
| Window Features | Window Treatments |
Exterior Features
| Lot Size Area | 0.15 |
|---|---|
| Lot Size Acres | 0.15 |
| Lot Features | Level,0 - .5 Acre |
| Parking Features | 1 Car Garage |
| Foundation Details | Slab |
| Building Area Total | 2619 |
| Covered Spaces | 1 |
| Total Parking | 1 |
Amenities
- Foreclosure
- Views
- Short Sale
- New Construction
- Adult 55+
- Lease To Own
- No HOA Fees
- Furnished
- Primary On Main
- Air Conditioning
- Seller Finance
- Green
- Fixer Upper
- Horse
- Golf
- Fireplace
- Deck
- Garage
- Basement
- Pool
Property vs Single Family Average in 29483
Price
Year Built
 The data relating to real estate for sale on this web site comes in part from the Broker Reciprocity Program of Charleston Trident Association of REALTORS® -- All information deemed reliable but not guaranteed. All properties are subject to prior sale, change or withdrawal. Neither listing broker(s) or information provider(s) shall be responsible for any typographical errors, misinformation, misprints and shall be held totally harmless. Listing(s) information is provided for consumer's personal,
 Copyright © 2026 of the Coastal Carolinas Association of REALTORS® MLS. This information is deemed reliable, but not guaranteed. Neither the Coastal Carolinas Association of REALTORS®, nor the listing broker, nor their agents or subagents, are responsible for the accuracy of the information. The buyer is responsible for verifying all information. This information is provided by the Coastal Carolinas Association of REALTORS® for use by its members and is not intended for any other purpose. Broker ReciprocitySM information is provided exclusively for consumers' personal, non-commercial use and may not be used for any purpose other than to identify prospective properties consumers may be interested in purchasing.
This data is updated on a daily basis. Some properties which appear for sale on this web site may subsequently have sold and may no longer be available. September 23, 2026 12:04 AM UTC
Copyright © 2026 of the Coastal Carolinas Association of REALTORS® MLS. This information is deemed reliable, but not guaranteed. Neither the Coastal Carolinas Association of REALTORS®, nor the listing broker, nor their agents or subagents, are responsible for the accuracy of the information. The buyer is responsible for verifying all information. This information is provided by the Coastal Carolinas Association of REALTORS® for use by its members and is not intended for any other purpose. Broker ReciprocitySM information is provided exclusively for consumers' personal, non-commercial use and may not be used for any purpose other than to identify prospective properties consumers may be interested in purchasing.
This data is updated on a daily basis. Some properties which appear for sale on this web site may subsequently have sold and may no longer be available. September 23, 2026 12:04 AM UTC
 The data relating to real estate for sale on this web site comes in part from the South Carolina - CML Consolidated Multiple Listings. Real estate listings held by brokerage firms other than Peace Sotheby's International Realty are marked with the IDX logo.
All information deemed reliable but not guaranteed and should be independently verified. All properties are subject to prior sale, change or withdrawal. Neither listing broker(s) nor Peace Sotheby's International Realty shall be responsible
The data relating to real estate for sale on this web site comes in part from the South Carolina - CML Consolidated Multiple Listings. Real estate listings held by brokerage firms other than Peace Sotheby's International Realty are marked with the IDX logo.
All information deemed reliable but not guaranteed and should be independently verified. All properties are subject to prior sale, change or withdrawal. Neither listing broker(s) nor Peace Sotheby's International Realty shall be responsible
