
Just Listed
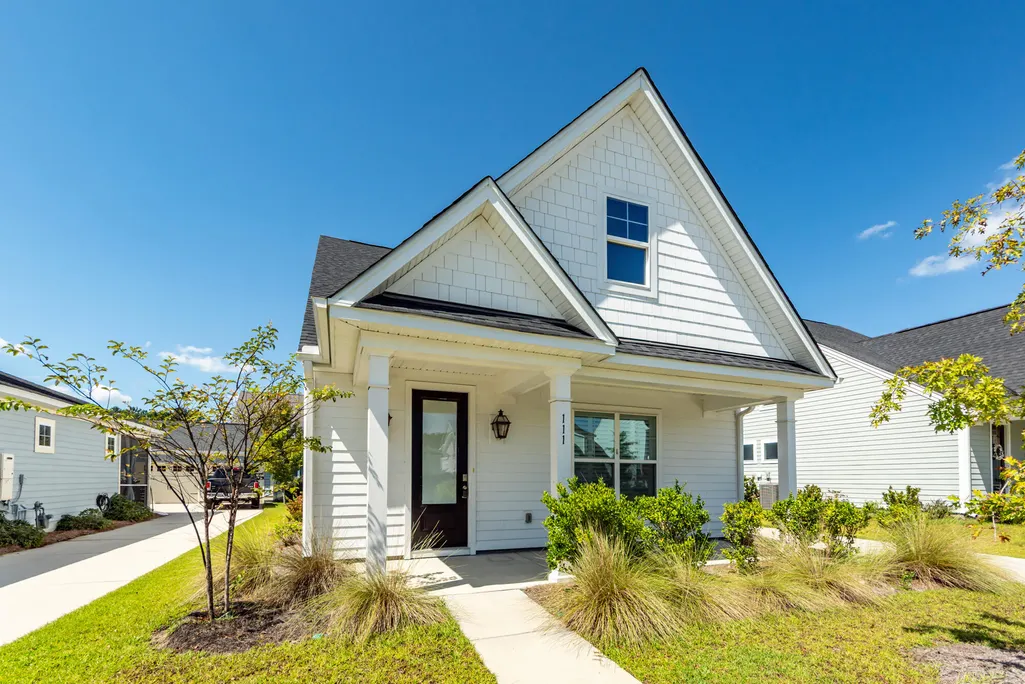
Address
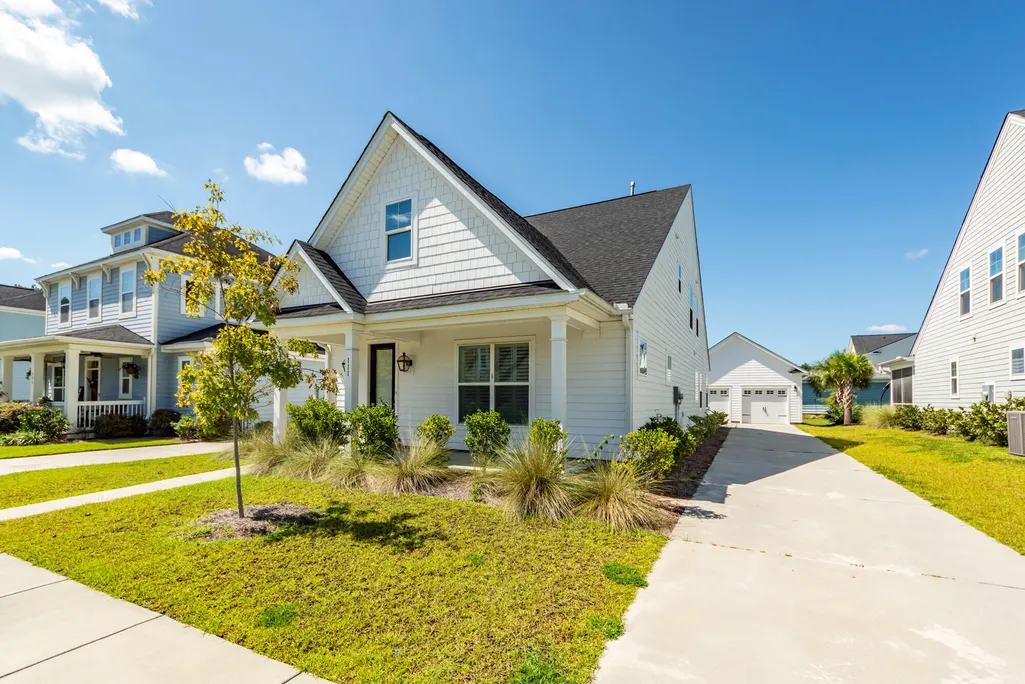
111 Hewitt Street, Summerville, SC
Price
$ 485,000
Property Attributes
- MLS#26026110
- TypeSingle Family
- Listing Status Active
- CountyBerkeley
- CitySummerville
- Area74 - Summerville, Ladson, Berkeley Cty
- NeighborhoodCarnes Crossroads
- Zip29486
- StyleTraditional
- Year Built2023
- Price$ 485,000
- Bedrooms3
- Full Bathrooms2
- Half Bathrooms1
- Sqr Footage2082
- Lot Size0.15 Acres
Data Source:
Charleston Trident MLS (CTARMLS)
Property Description
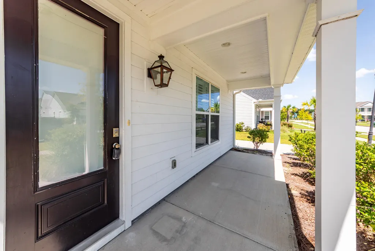
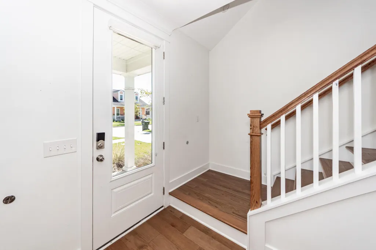
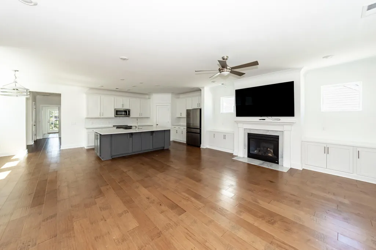
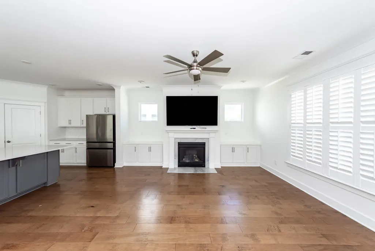
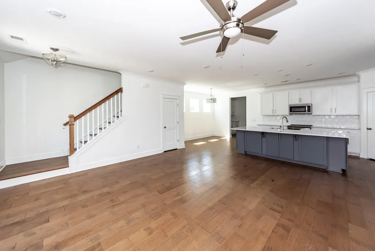
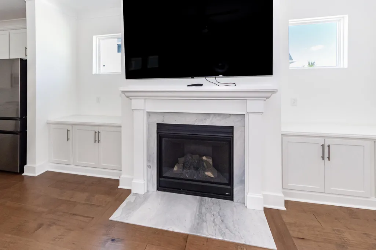
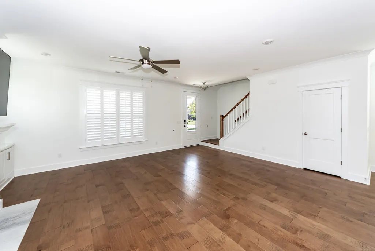
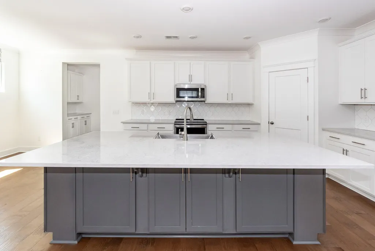
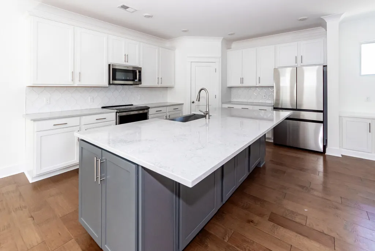
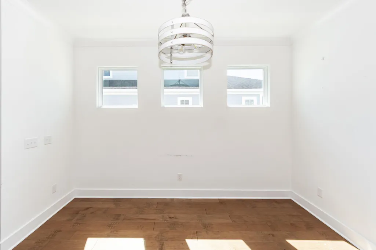
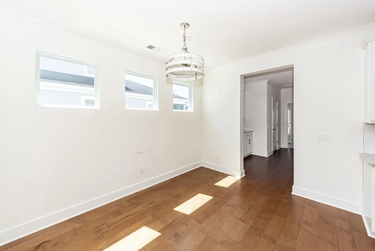
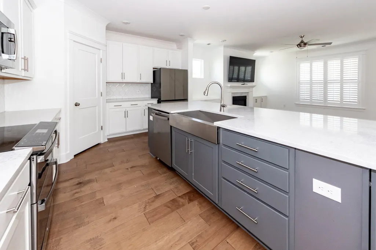
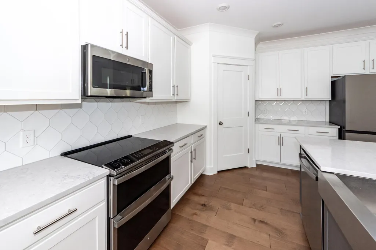
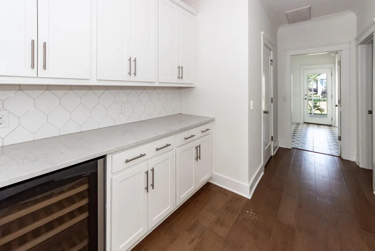
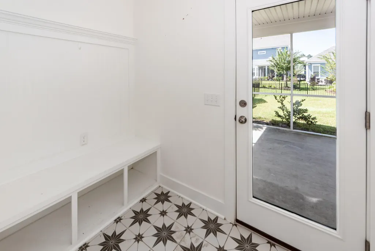
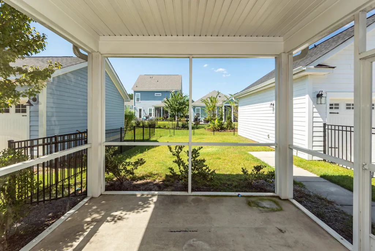
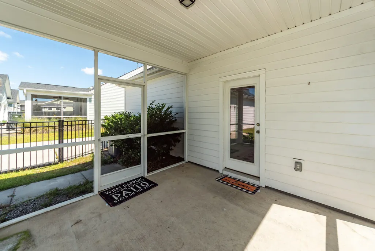
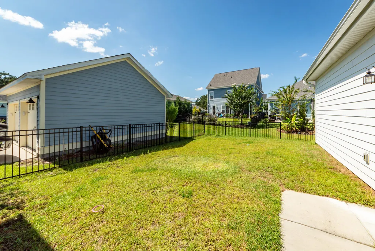
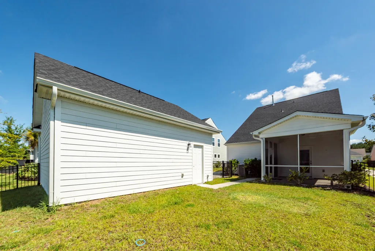
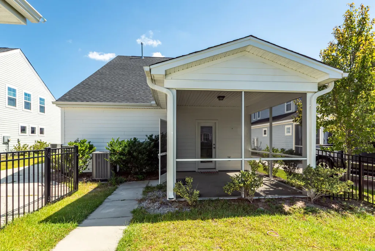
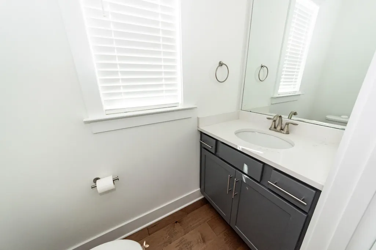
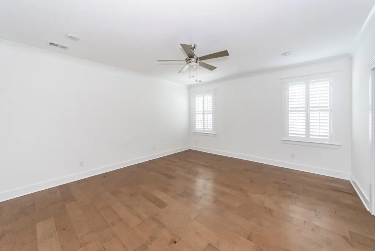
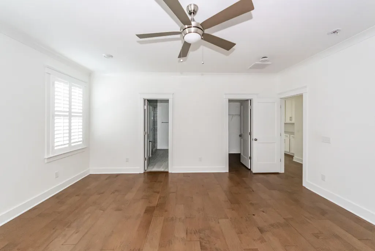
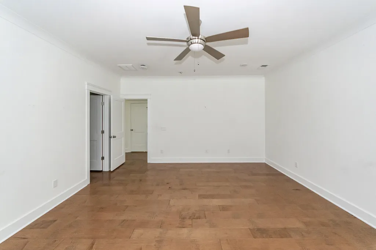
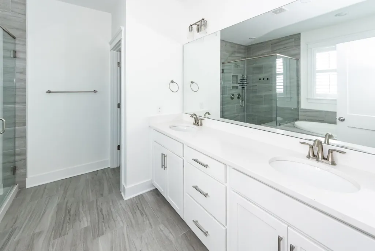
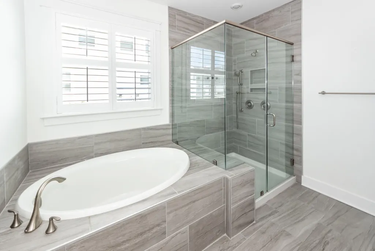
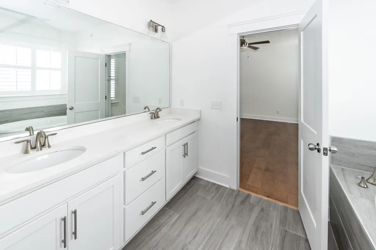
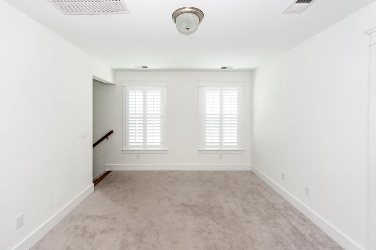
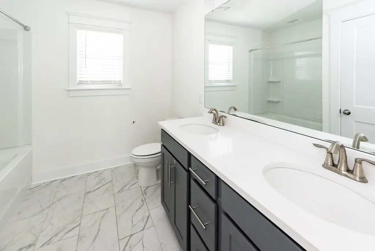
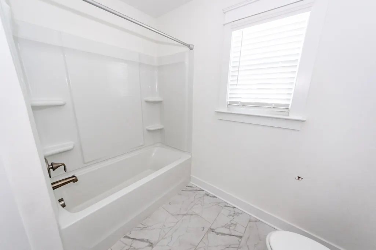
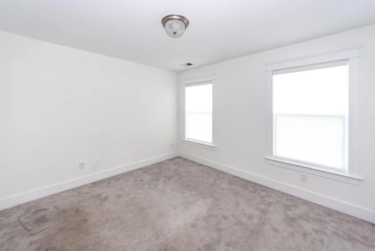
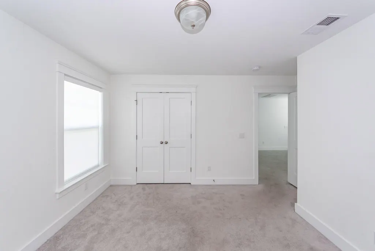
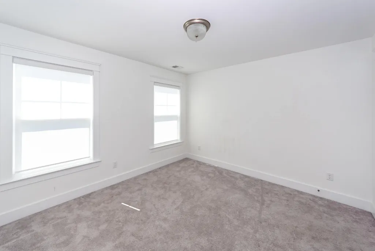
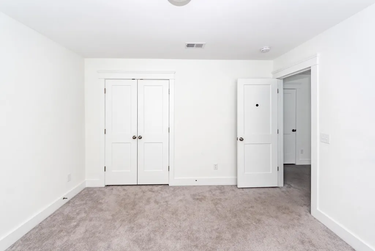
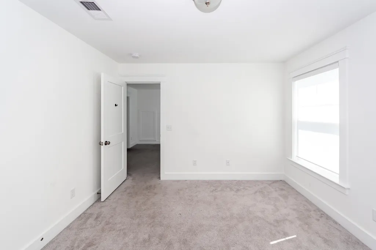
Discover refined living in Summerville with this highly sought-after 3-bedroom, 2.5-bathroom home. The Cannon floor plan is designed to blend elegant upgrades with effortless daily comfort, offering premium finishes throughout.The main level is anchored by a welcoming family room featuring a gas fireplace, which flows seamlessly into a gourmet kitchen and a dedicated butler's pantry complete with a built-in wine cooler. The primary suite is conveniently located on the first floor, serving as a private retreat with a luxury en-suite bath that includes a garden soaking tub and a beautifully tiled stand-in shower. Step out the back door to enjoy evenings from the comfort of your private screened porch.Premium Property Features: Gourmet Kitchen & Butler's Pantry: Equipped with Level 3 upgraded cabinetry, Level 2 quartz countertops, and a wine cooler perfect for entertaining. Elegant Flooring: Premium Level 4 engineered hardwood floors spanning the entire first level. Main-Level Primary Suite: Features a spa-like bathroom with a garden tub and a separate tile-surround shower. Indoor-Outdoor Living: A cozy gas fireplace in the family room and a spacious rear screened porch.
| Elementary School | Middle School | High School |
|---|---|---|
| Carolyn Lewis Elementary School | Carolyn Lewis Middle School | Cane Bay High School High School |
| Price History | |
|---|---|
| 9/18/2026 | Listed $485,000 |
General Features
| County | Berkeley |
|---|---|
| Property Type | Residential |
| Subdivision Name | Carnes Crossroads |
| Status | Active |
| Directions | Take I-26 To Exit 199b, Which Puts You On North Main Street/17a, Going Towards Monchs Corner. @ 5 Miles Up, You Will See Carnes On Your Left. Turn Right Onto First Ave. Continue Straight To The Roundabout, Taking The Second Exit On Van Buren Dr. You'll Come Up On A Stop Sign, Continue Straight, Over The Speed Bump Until Hewitt St, Take A Left And 111 Hewitt St. Will Be On Your Right. Or Use Gps |
| High School | Cane Bay High School |
| City | Summerville |
| MLS Area | 74 - Summerville, Ladson, Berkeley Cty |
| Lot Size Units | Acres |
| Lot Size Square Feet | 6534 |
| Elementary School | Carolyn Lewis |
| Middle/Junior High School | Carolyn Lewis |
| Building Area Units | Square Feet |
| Standard Status | Active |
| Utilities | BCW & SA,Berkeley Elect Co-Op,City of Goose Creek,Dominion Energy |
| Sewer | Public Sewer |
| Heating | Natural Gas |
| Cooling | Central Air |
| Roof | Architectural |
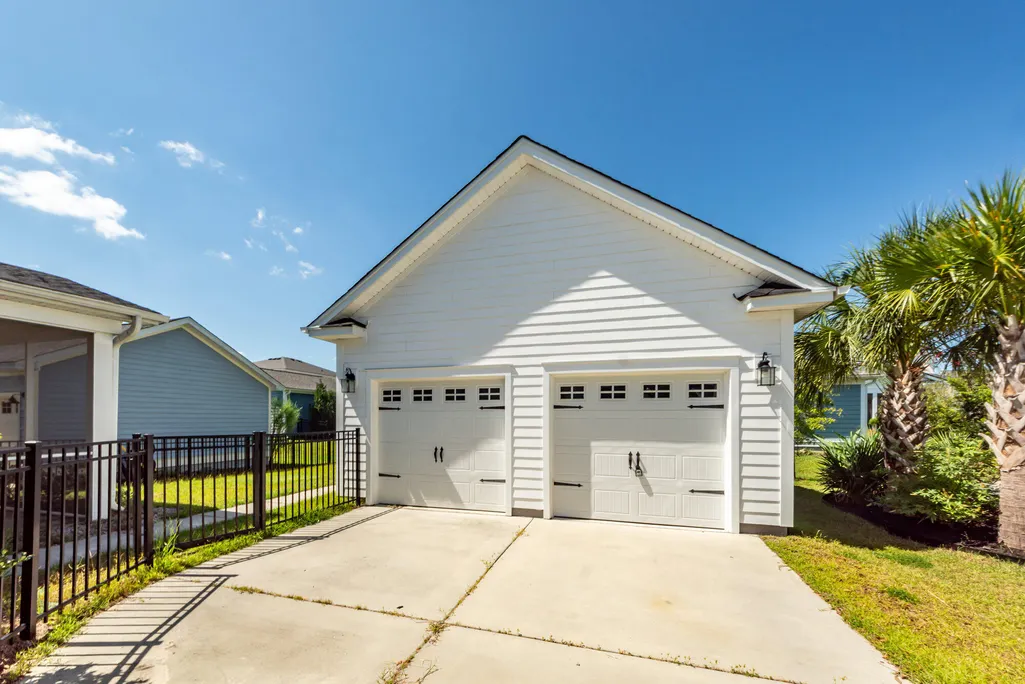
| Garage Spaces | 2 |
| Construction Materials | Cement Siding |
| Year Built | 2023 |
| Community Features | Clubhouse,Pool,Park,Walk/Jog Trails |
| New Construction | false |
| Garage Y/N | true |
| Other Structures | No |
| Patio/Porch Features | Screened |
| Architectural Style | Traditional |
| Stories Count | 2 |
| Levels | Two |
| Property Subtype | Single Family Detached |
| Full Baths | 2 |
| Carport Y/N | false |
| Property Attached Y/N | false |
| Entry Location | Ground Level |
| Green Building Verification Type | HERS Index Score |
| Primary Bedroom Level | Lower |
| Attached Garage | false |
Interior Features
| Interior Amenities | Garden Tub/Shower,Kitchen Island,Ceiling - Smooth,Walk-In Closet(s),Wet Bar,Ceiling Fan(s),Eat-in Kitchen,Family,Loft |
|---|---|
| Air Conditioning Y/N | true |
| Heating Y/N | true |
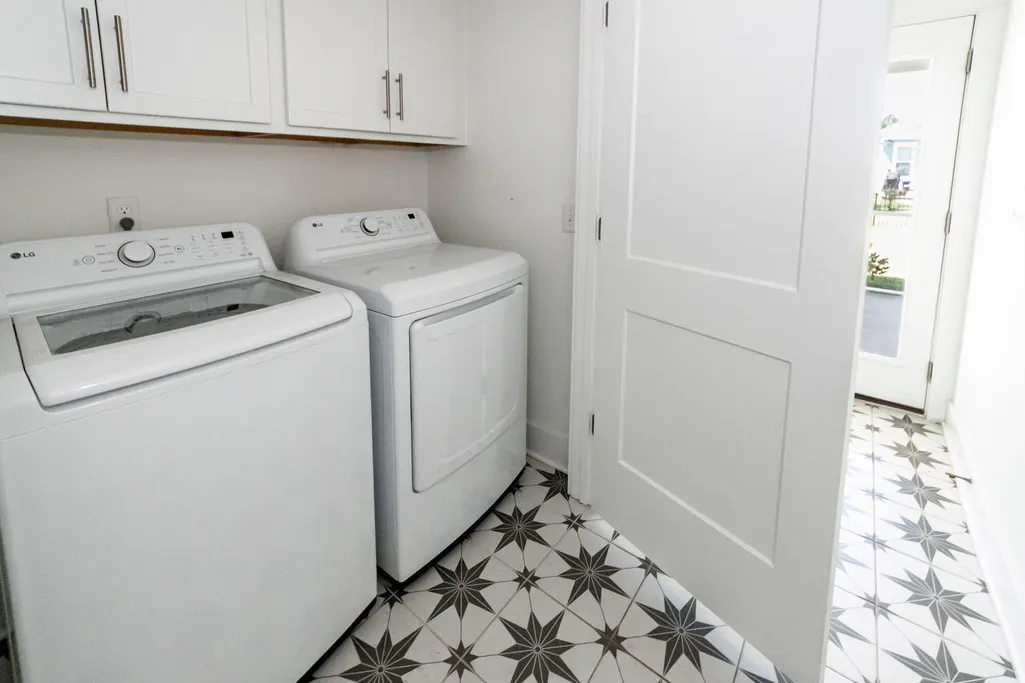
| Laundry Features | Washer Hookup,Electric Dryer Hookup,Laundry Room |
| Total Bedrooms | 3 |
| Fireplace Y/N | true |
| Half Baths | 1 |
| Room Type | Eat-In-Kitchen,Family,Laundry,Loft,Breakfast Room |
| Primary Bedroom Features | Ceiling Fan(s),Garden Tub/Shower,Walk-In Closet(s) |
| Flooring | Ceramic Tile,Carpet,Wood |
| Fireplace Features | Family Room,Gas Connection,One |
| Total Fireplaces | 1 |
Exterior Features
| Lot Size Area | 0.15 |
|---|---|
| Lot Size Acres | 0.15 |
| Lot Features | 0 - .5 Acre |
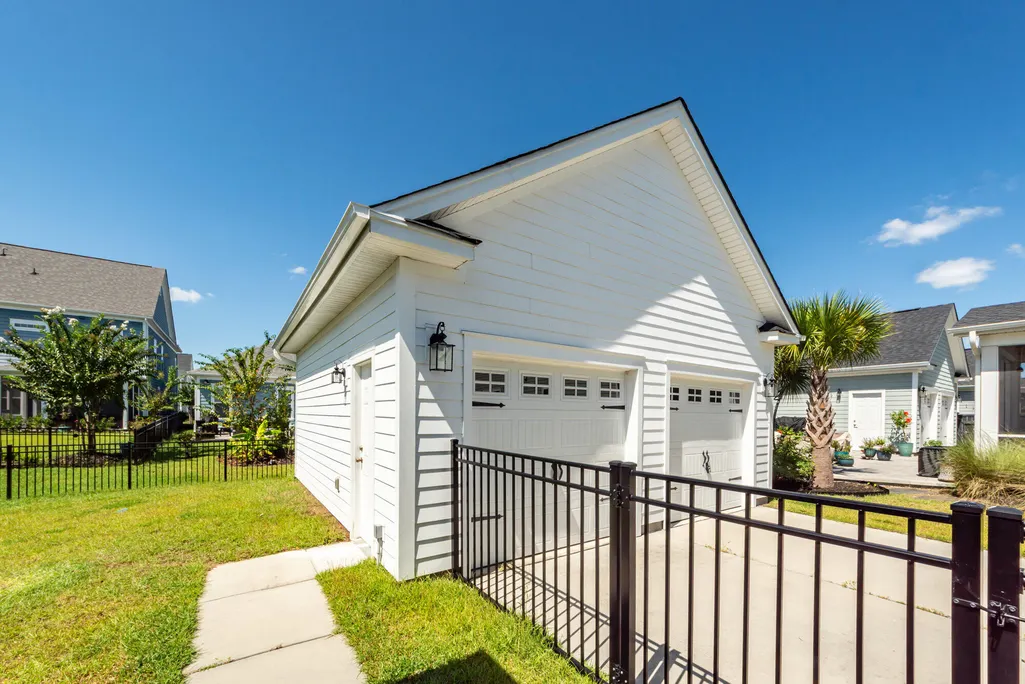
| Parking Features | Detached,2 Car Garage |
| Water Source | Public |
| Foundation Details | Raised Slab |
| Building Area Total | 2082 |
| Covered Spaces | 2 |
| Exterior Amenities | Rain Gutters,Lawn Irrigation |
| Total Parking | 2 |
Amenities
- Foreclosure
- Views
- Short Sale
- New Construction
- Adult 55+
- Lease To Own
- No HOA Fees
- Furnished
- Primary On Main
- Air Conditioning
- Seller Finance
- Green
- Fixer Upper
- Horse
- Golf
- Fireplace
- Deck
- Garage
- Basement
- Pool
Property vs Single Family Average in 29486
Price
Year Built
 The data relating to real estate for sale on this web site comes in part from the Broker Reciprocity Program of Charleston Trident Association of REALTORS® -- All information deemed reliable but not guaranteed. All properties are subject to prior sale, change or withdrawal. Neither listing broker(s) or information provider(s) shall be responsible for any typographical errors, misinformation, misprints and shall be held totally harmless. Listing(s) information is provided for consumer's personal,
 Copyright © 2026 of the Coastal Carolinas Association of REALTORS® MLS. This information is deemed reliable, but not guaranteed. Neither the Coastal Carolinas Association of REALTORS®, nor the listing broker, nor their agents or subagents, are responsible for the accuracy of the information. The buyer is responsible for verifying all information. This information is provided by the Coastal Carolinas Association of REALTORS® for use by its members and is not intended for any other purpose. Broker ReciprocitySM information is provided exclusively for consumers' personal, non-commercial use and may not be used for any purpose other than to identify prospective properties consumers may be interested in purchasing.
This data is updated on a daily basis. Some properties which appear for sale on this web site may subsequently have sold and may no longer be available. September 22, 2026 12:02 AM UTC
Copyright © 2026 of the Coastal Carolinas Association of REALTORS® MLS. This information is deemed reliable, but not guaranteed. Neither the Coastal Carolinas Association of REALTORS®, nor the listing broker, nor their agents or subagents, are responsible for the accuracy of the information. The buyer is responsible for verifying all information. This information is provided by the Coastal Carolinas Association of REALTORS® for use by its members and is not intended for any other purpose. Broker ReciprocitySM information is provided exclusively for consumers' personal, non-commercial use and may not be used for any purpose other than to identify prospective properties consumers may be interested in purchasing.
This data is updated on a daily basis. Some properties which appear for sale on this web site may subsequently have sold and may no longer be available. September 22, 2026 12:02 AM UTC
 The data relating to real estate for sale on this web site comes in part from the South Carolina - CML Consolidated Multiple Listings. Real estate listings held by brokerage firms other than Peace Sotheby's International Realty are marked with the IDX logo.
All information deemed reliable but not guaranteed and should be independently verified. All properties are subject to prior sale, change or withdrawal. Neither listing broker(s) nor Peace Sotheby's International Realty shall be responsible
The data relating to real estate for sale on this web site comes in part from the South Carolina - CML Consolidated Multiple Listings. Real estate listings held by brokerage firms other than Peace Sotheby's International Realty are marked with the IDX logo.
All information deemed reliable but not guaranteed and should be independently verified. All properties are subject to prior sale, change or withdrawal. Neither listing broker(s) nor Peace Sotheby's International Realty shall be responsible
