

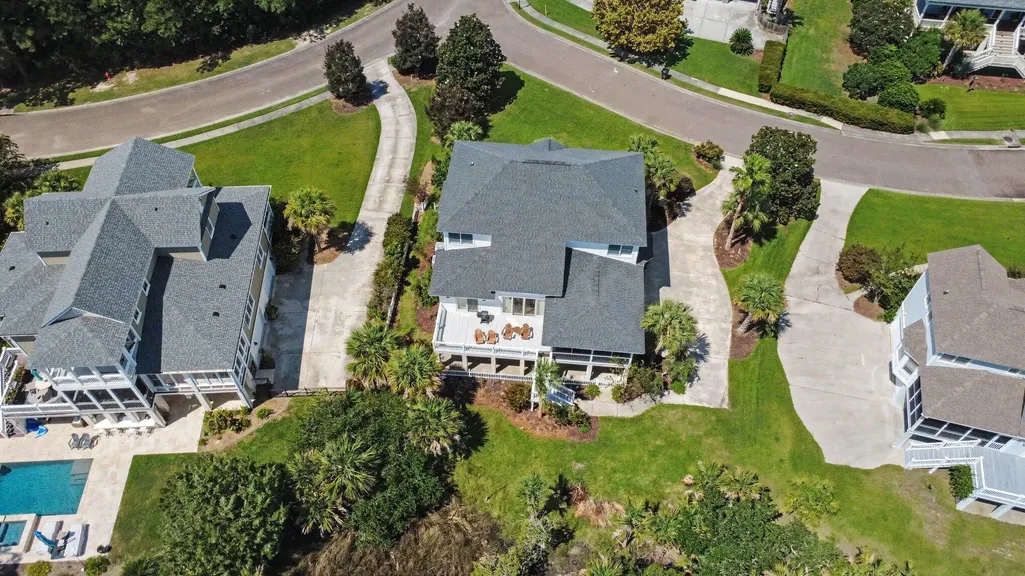
Address
2226 Claymill Lane, Mount Pleasant, SC
Price
$ 1,450,000
Property Attributes
- MLS#26025776
- TypeSingle Family
- Listing Status Active
- CountyCharleston
- CityMount Pleasant
- Area41 - Mt Pleasant N of IOP Connector
- NeighborhoodRivertowne Country Club
- Zip29466
- StyleTraditional
- Year Built2003
- Price$ 1,450,000
- Bedrooms4
- Full Bathrooms3
- Half Bathrooms1
- Sqr Footage3204
- Lot Size0.32 Acres
Data Source:
Charleston Trident MLS (CTARMLS)
Property Description
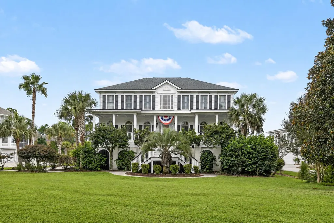
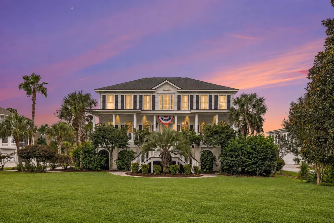
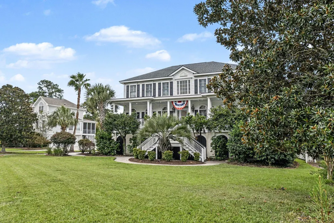
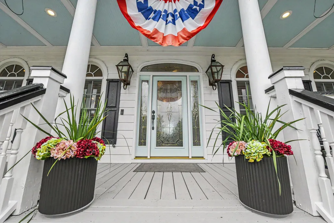
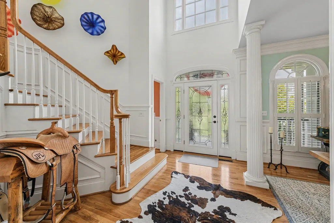
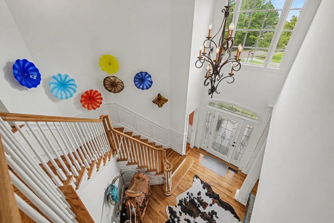
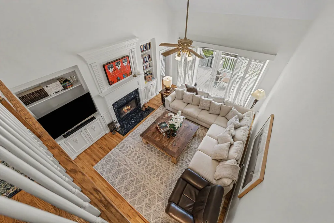
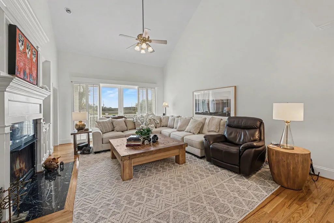
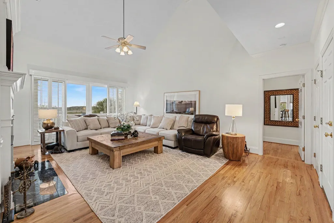
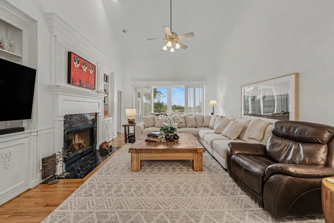
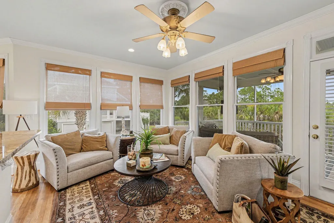
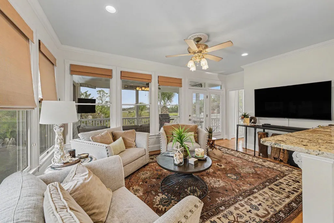
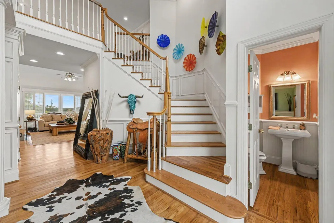
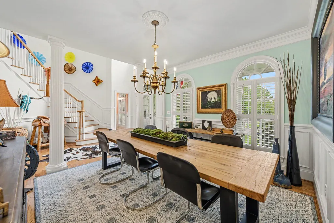
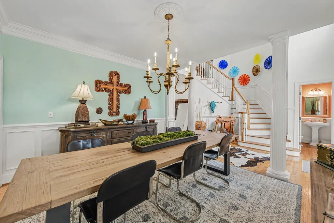
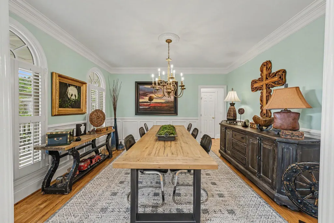
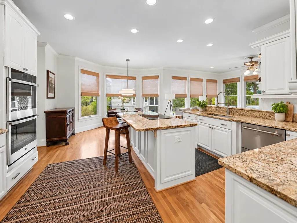
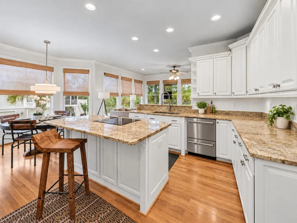
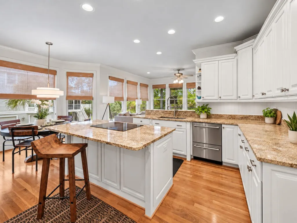
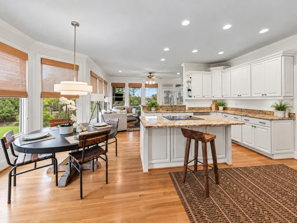
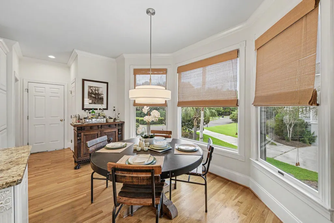
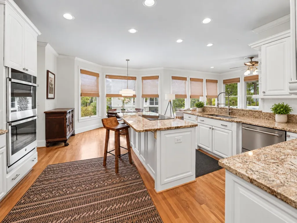
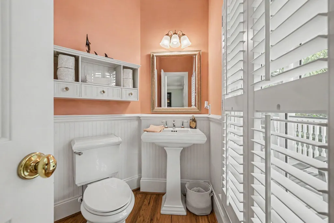
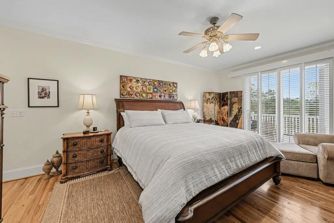
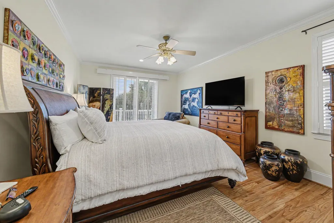
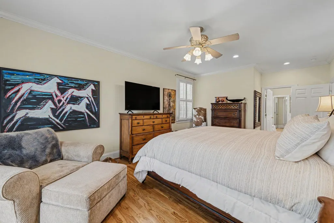
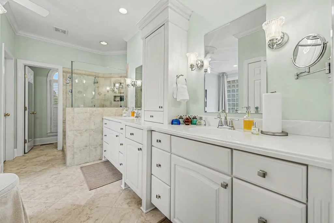
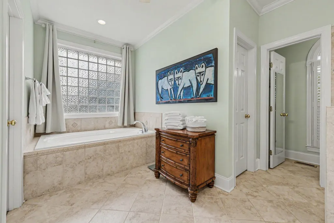
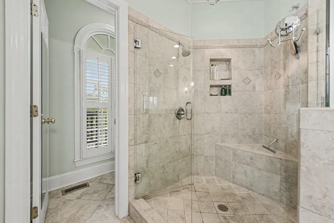
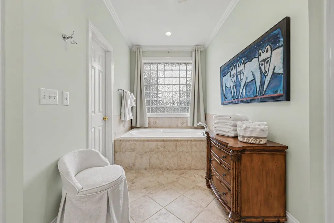
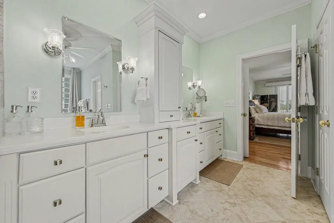
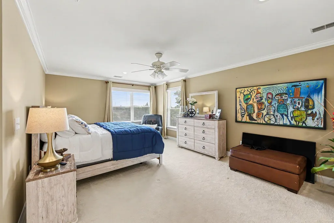
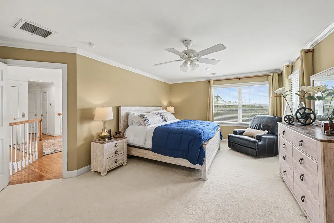
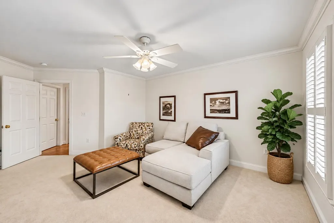
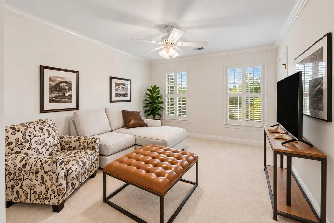
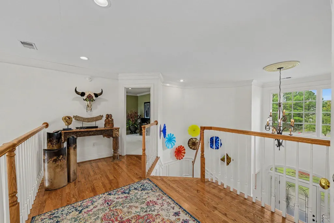
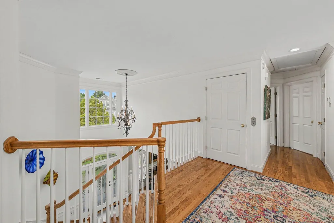
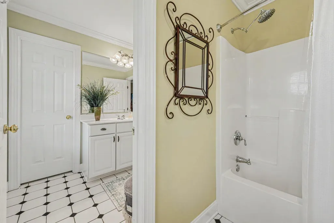
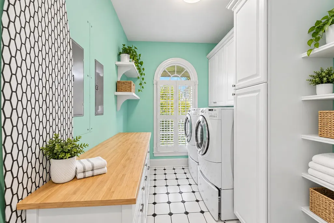
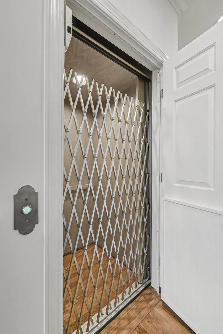
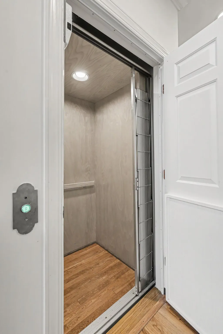
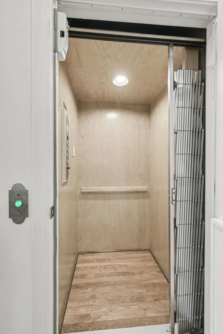
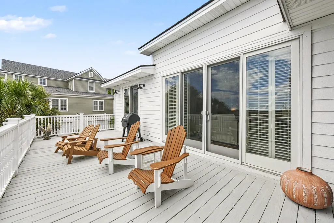
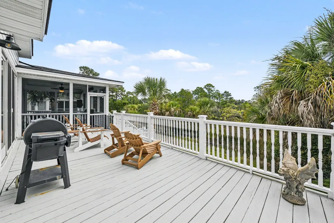
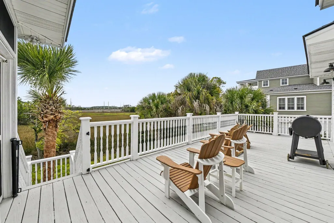
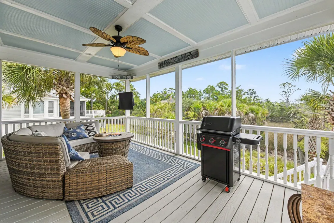
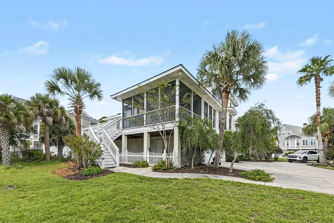
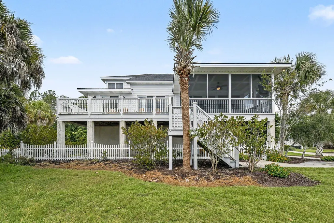
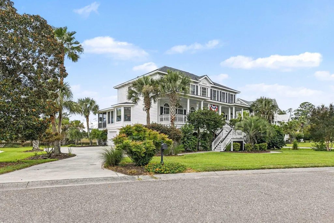
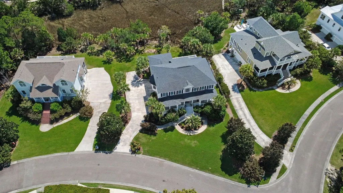
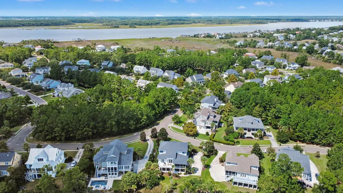
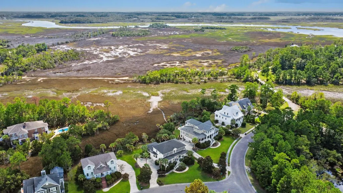
Welcome to this stately elevated home in sought-after Rivertowne Country Club, where timeless Lowcountry design meets expansive marsh views. From the moment you enter, beautiful hardwood floors and a spacious formal dining room set the tone for this thoughtfully designed home.The kitchen is both elegant and functional, featuring granite countertops, custom soft-close cabinetry, new appliances, a double oven, and induction cooktop. Just beyond the kitchen, a charming keeping room creates the perfect place to relax while taking in peaceful marsh views. A convenient laundry room is located just off the kitchen.The spacious great room features soaring vaulted ceilings, a gas fireplace, and abundant natural light. The first-floor primary suite offers privacy and convenience, complete wispa-like bathroom featuring a tiled walk-in shower with glass enclosure, soaking tub, dual vanities, and two generous walk-in closets. Both great room and primary suite offer sweeping marsh views! Upstairs, you'll find three spacious bedrooms. Two share a full bathroom, while the third functions beautifully as a second primary suite with its own private full bath and large closet--ideal for guests or multigenerational living. Outdoor living is a true highlight. Spend quiet mornings and evenings on the expansive screened porch overlooking the marsh, with plenty of room for both dining and relaxing. An adjoining open deck provides the perfect place for grilling while continuing to enjoy the beautiful Lowcountry scenery. Additional features include a highly desirable 3-stop elevator servicing all levels, 2800 square feet of ground level/garage space that comfortably houses 5+ cars, recently painted front and rear exterior staircases, and fiber-optic internet--perfect for working from home. With its elevated design, flexible floor plan, exceptional outdoor spaces, and stunning marsh views, this Rivertowne Country Club home offers Lowcountry living at its best and is not to be missed.
| Elementary School | Middle School | High School |
|---|---|---|
| Jennie Moore Elementary School | Laing Middle School | Wando High School |
| Price History | |
|---|---|
| 9/18/2026 | Listed $1,450,000 |
General Features
| County | Charleston |
|---|---|
| Property Type | Residential |
| Subdivision Name | Rivertowne Country Club |
| Status | Active |
| Directions | Travel Highway 17n. Turn Left On Hwy 41. Turn Left Into Rivertowne. Follow Signs To The Pointe. |
| High School | Wando |
| City | Mount Pleasant |
| MLS Area | 41 - Mt Pleasant N of IOP Connector |
| Lot Size Units | Acres |
| Lot Size Square Feet | 13939.2 |
| Elementary School | Jennie Moore |
| Middle/Junior High School | Laing |
| Building Area Units | Square Feet |
| Standard Status | Active |
| Utilities | Charleston Water Service,Dominion Energy |
| Sewer | Public Sewer |
| Heating | Electric,Forced Air |
| Cooling | Central Air |
| Roof | Architectural |
| Garage Spaces | 14 |
| Construction Materials | Cement Siding |
| Year Built | 2003 |
| Community Features | Clubhouse,Club Membership Available,Golf Membership Available,Pool,Tennis Court(s),Trash,Walk/Jog Trails |
| New Construction | false |
| Garage Y/N | true |
| Other Structures | No,Storage |
| Patio/Porch Features | Covered,Deck,Porch - Full Front,Patio,Screened,Front Porch |
| Architectural Style | Traditional |
| Stories Count | 2 |
| Levels | Two |
| Property Subtype | Single Family Detached |
| Full Baths | 3 |
| Carport Y/N | false |
| Property Attached Y/N | false |
| Primary Bedroom Level | Lower |
| Waterfront Features | Marshfront |
Interior Features
| Interior Amenities | High Ceilings,Ceiling - Cathedral/Vaulted,Elevator,Kitchen Island,Walk-In Closet(s),Great,Separate Dining |
|---|---|
| Air Conditioning Y/N | true |
| Heating Y/N | true |
| Laundry Features | Laundry Room |
| Total Bedrooms | 4 |
| Fireplace Y/N | true |
| Half Baths | 1 |
| Room Type | Great,Laundry,Separate Dining,Breakfast Room |
| Primary Bedroom Features | Walk-In Closet(s) |
| Flooring | Ceramic Tile,Carpet,Wood |
| Fireplace Features | Gas Log,Gas Connection,Great Room |
| Window Features | Thermal Windows/Doors,Window Treatments - Some |
Exterior Features
| Lot Size Area | 0.32 |
|---|---|
| Lot Size Acres | 0.32 |
| Lot Features | Cul-De-Sac,Marshview,Riverview,0 - .5 Acre |
| Parking Features | 2 Car Garage,3 Car Garage,4 Car Garage,5 Car Garage |
| Water Source | Public |
| Foundation Details | Raised |
| Building Area Total | 3204 |
| Covered Spaces | 14 |
| Exterior Amenities | Lawn Irrigation |
| Total Parking | 14 |
| Waterfront Y/N | true |
| Fencing | Vinyl |
Amenities
- Foreclosure
- Views
- Short Sale
- New Construction
- Adult 55+
- Lease To Own
- No HOA Fees
- Furnished
- Primary On Main
- Air Conditioning
- Seller Finance
- Green
- Fixer Upper
- Horse
- Golf
- Fireplace
- Deck
- Garage
- Basement
- Pool
Property vs Single Family Average in 29466
Price
Year Built
 The data relating to real estate for sale on this web site comes in part from the Broker Reciprocity Program of Charleston Trident Association of REALTORS® -- All information deemed reliable but not guaranteed. All properties are subject to prior sale, change or withdrawal. Neither listing broker(s) or information provider(s) shall be responsible for any typographical errors, misinformation, misprints and shall be held totally harmless. Listing(s) information is provided for consumer's personal,
 Copyright © 2026 of the Coastal Carolinas Association of REALTORS® MLS. This information is deemed reliable, but not guaranteed. Neither the Coastal Carolinas Association of REALTORS®, nor the listing broker, nor their agents or subagents, are responsible for the accuracy of the information. The buyer is responsible for verifying all information. This information is provided by the Coastal Carolinas Association of REALTORS® for use by its members and is not intended for any other purpose. Broker ReciprocitySM information is provided exclusively for consumers' personal, non-commercial use and may not be used for any purpose other than to identify prospective properties consumers may be interested in purchasing.
This data is updated on a daily basis. Some properties which appear for sale on this web site may subsequently have sold and may no longer be available. September 22, 2026 12:02 AM UTC
Copyright © 2026 of the Coastal Carolinas Association of REALTORS® MLS. This information is deemed reliable, but not guaranteed. Neither the Coastal Carolinas Association of REALTORS®, nor the listing broker, nor their agents or subagents, are responsible for the accuracy of the information. The buyer is responsible for verifying all information. This information is provided by the Coastal Carolinas Association of REALTORS® for use by its members and is not intended for any other purpose. Broker ReciprocitySM information is provided exclusively for consumers' personal, non-commercial use and may not be used for any purpose other than to identify prospective properties consumers may be interested in purchasing.
This data is updated on a daily basis. Some properties which appear for sale on this web site may subsequently have sold and may no longer be available. September 22, 2026 12:02 AM UTC
 The data relating to real estate for sale on this web site comes in part from the South Carolina - CML Consolidated Multiple Listings. Real estate listings held by brokerage firms other than Peace Sotheby's International Realty are marked with the IDX logo.
All information deemed reliable but not guaranteed and should be independently verified. All properties are subject to prior sale, change or withdrawal. Neither listing broker(s) nor Peace Sotheby's International Realty shall be responsible
The data relating to real estate for sale on this web site comes in part from the South Carolina - CML Consolidated Multiple Listings. Real estate listings held by brokerage firms other than Peace Sotheby's International Realty are marked with the IDX logo.
All information deemed reliable but not guaranteed and should be independently verified. All properties are subject to prior sale, change or withdrawal. Neither listing broker(s) nor Peace Sotheby's International Realty shall be responsible
