

















Address
218 River Martin Court, Summerville, SC
Price
$ 600,000
Property Attributes
- MLS#26024915
- TypeSingle Family
- Listing Status Active
- CountyDorchester
- CitySummerville
- Area63 - Summerville-Ridgeville
- NeighborhoodThe Ponds
- Zip29483
- StyleRanch
- Year Built2023
- Price$ 600,000
- Bedrooms3
- Full Bathrooms3
- Half Bathrooms0
- Sqr Footage2467
- Lot Size0.16 Acres
Data Source:
Charleston Trident MLS (CTARMLS)
Property Description
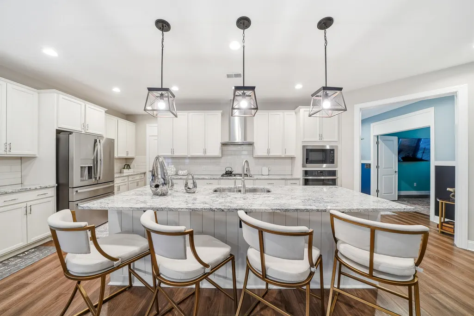
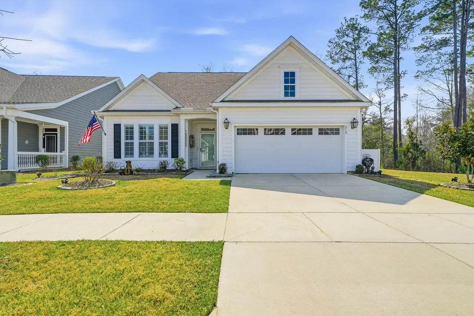
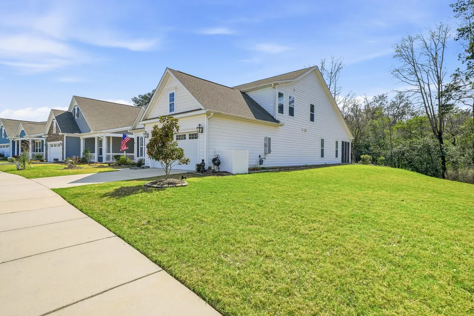
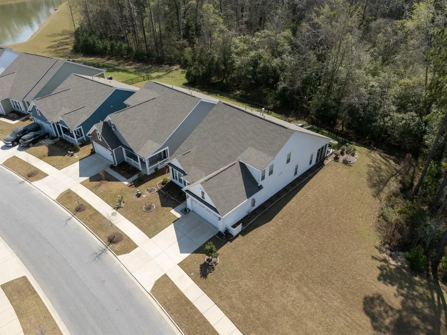
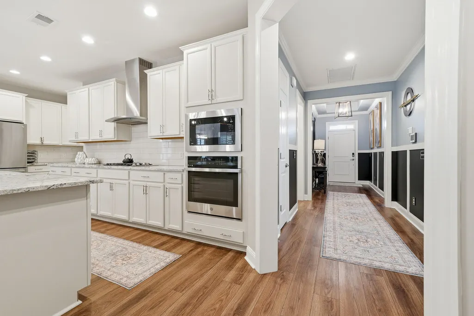
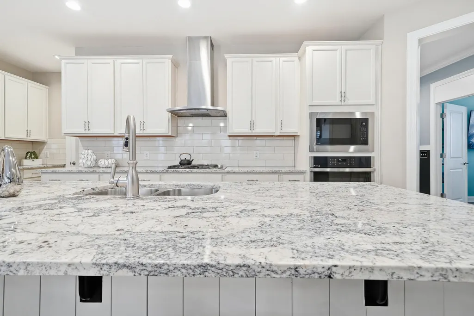
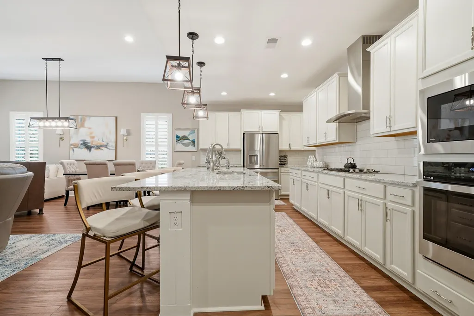
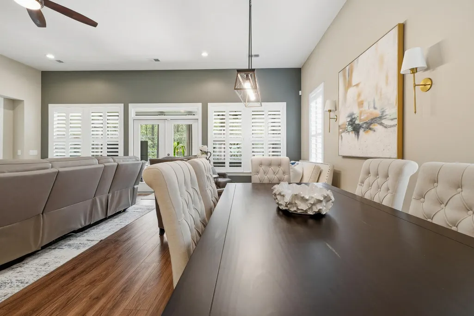
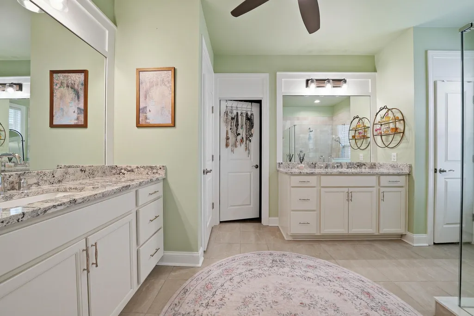
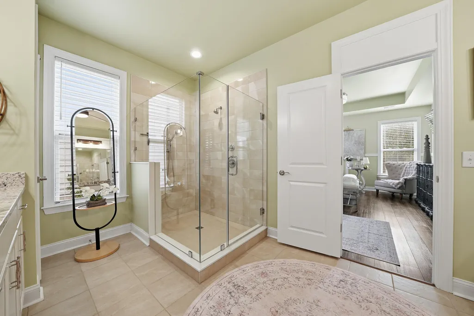
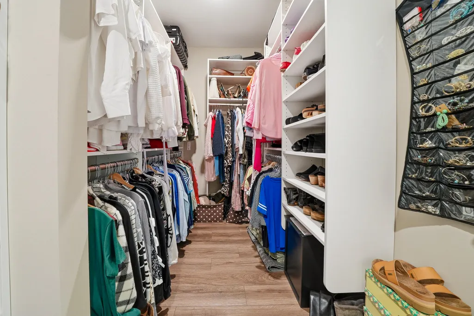
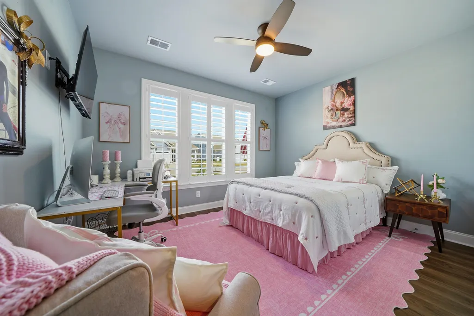
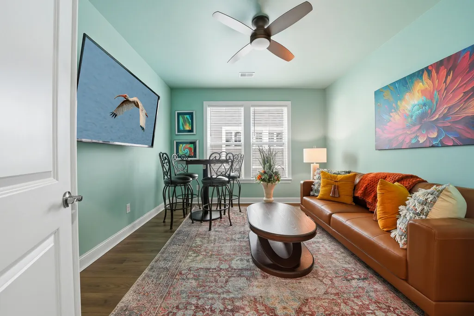
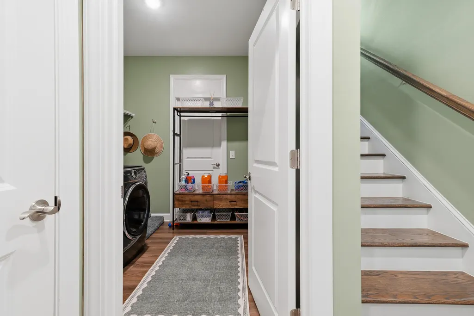
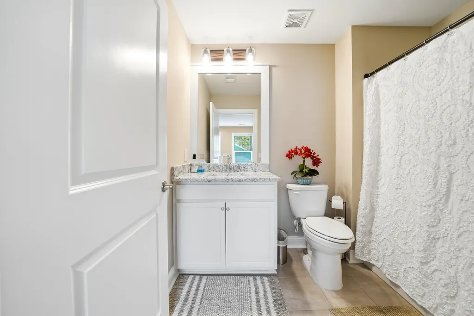
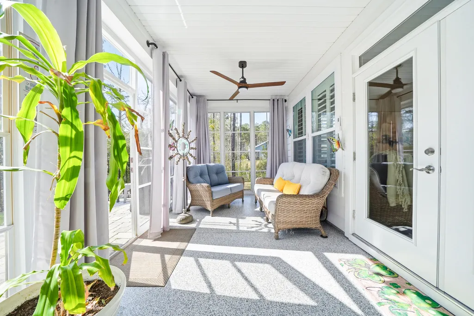
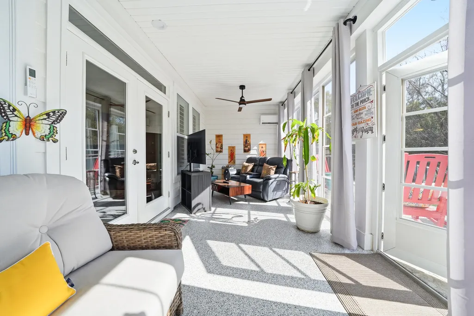
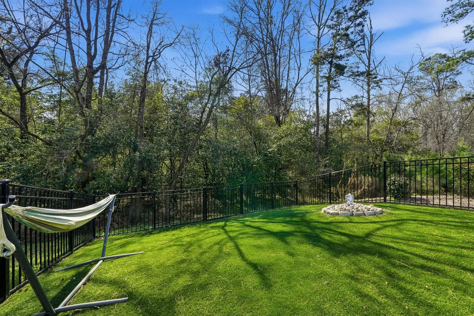
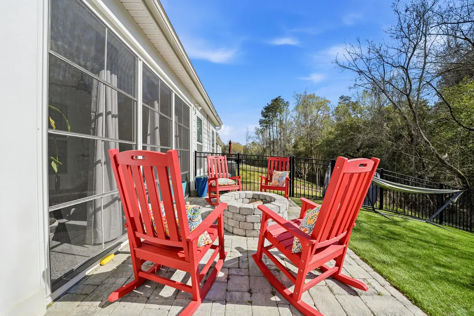
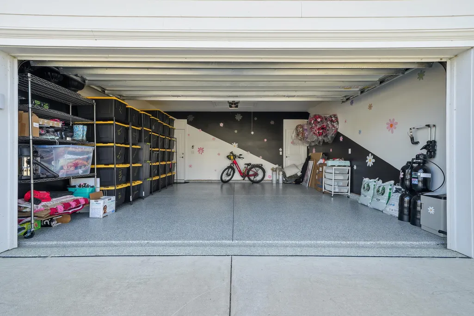
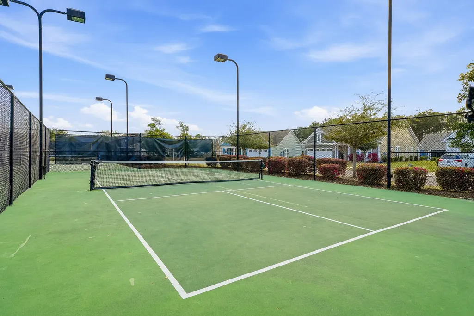
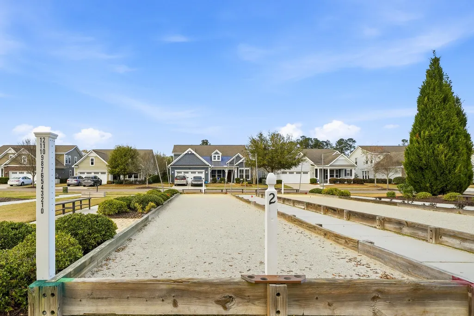
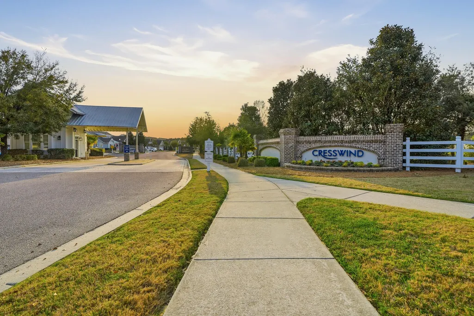
Tremendous value!! Over $50k in thoughtfully curated upgrades!! Welcome to 218 River Martin Court, a beautifully designed home nestled in the highly sought-after Cresswind section of The Ponds. Built in 2023, this thoughtfully crafted Fir floor plan offers modern comfort, elegant finishes, and a peaceful, wooded setting--perfect for buyers seeking low-maintenance living. This spacious 3-bedroom, 3-bath home is just shy of 2,500 square feet and features a flexible 1.5-story ranch floor plan that blends open living spaces with private retreats. As you step inside, you'll notice high ceilings and gorgeous trim details throughout.The show stopping gourmet kitchen is the heart of the home; which includes a large island, gas cook top, granite countertops, crisp white cabinetry and generous walk-in pantry. Designed for both everyday living and entertaining, the kitchen flows effortlessly into the spacious family room, where a cozy gas fireplace creates the perfect setting for relaxing or gathering with friends and family. Enjoy a luxurious owner's suite on the main level, complete with a custom closet and a private bath, designed for comfort and convenience. You will also find a large guest suite on the first floor with a full private bathroom and another room that is currently being used as a media room. The laundry room is thoughtfully placed on the first floor for convenience. Venture upstairs to find another huge flex space with a full bathroom-perfect for visitors or a private workspace. Enjoy your morning cup of joe out back with a generous four-season room complete with new epoxy flooring. The yard has been fenced in for your four-legged friends, and an additional patio space has been added, along with a fire pit for star gazing at night. No expense has been spared in upgrading this home! This community offers exceptional resort-style amenities, including a zero-entry pool, hot tub, pickleball and tennis courts, bocce ball, fitness center, craft room, and a beautifully appointed clubhouse. Lawn maintenance is included for a truly lock and leave lifestyle. Schedule your schedule before it's gone!
| Elementary School | Middle School | High School |
|---|---|---|
| Sand Hill Elementary School | Gregg Middle School | Summerville High School |
| Price History | |
|---|---|
| 9/3/2026 | Listed $600,000 |
General Features
| County | Dorchester |
|---|---|
| Property Type | Residential |
| Subdivision Name | The Ponds |
| Status | Active |
| Directions | Proceed Through The Cresswind Gate And Make The First Left On Collard Dove Court. Continue Until You See River Martin Court And Make A Left. The House Is On The Right Side Of The Street. |
| High School | Summerville |
| City | Summerville |
| MLS Area | 63 - Summerville/Ridgeville |
| Lot Size Units | Acres |
| Lot Size Square Feet | 6969.6 |
| Elementary School | Sand Hill |
| Middle/Junior High School | Gregg |
| Building Area Units | Square Feet |
| Standard Status | Active |
| Utilities | Dominion Energy,Dorchester Cnty Water and Sewer Dept |
| Sewer | Public Sewer |
| Heating | Natural Gas |
| Cooling | Central Air |
| Roof | Architectural |
| Garage Spaces | 2 |
| Construction Materials | Cement Siding |
| Year Built | 2023 |
| Community Features | Clubhouse,Dog Park,Fitness Center,Gated,Lawn Maint Incl,Park,Pool,Tennis Court(s),Trash,Walk/Jog Trails |
| New Construction | false |
| Garage Y/N | true |
| Other Structures | No |
| Patio/Porch Features | Patio,Covered |
| Architectural Style | Ranch |
| Stories Count | 1 |
| Levels | One and One Half |
| Property Subtype | Single Family Detached |
| Full Baths | 3 |
| Carport Y/N | false |
| Property Attached Y/N | false |
| Entry Location | Ground Level |
| Primary Bedroom Level | Lower |
| Attached Garage | true |
| Spa Features | Community |
| Accessibility | Handicapped Equipped |
Interior Features
| Interior Amenities | Ceiling - Blown,Tray Ceiling(s),High Ceilings,Kitchen Island,Walk-In Closet(s),Eat-in Kitchen,Family,Entrance Foyer,Great,Living/Dining Combo,Pantry,Study,Sun |
|---|---|
| Air Conditioning Y/N | true |
| Heating Y/N | true |
| Laundry Features | Electric Dryer Hookup,Washer Hookup,Laundry Room |
| Total Bedrooms | 3 |
| Fireplace Y/N | true |
| Room Type | Eat-In-Kitchen,Family,Foyer,Great,Laundry,Living/Dining Combo,Pantry,Study,Sun |
| Primary Bedroom Features | Ceiling Fan(s) |
| Flooring | Carpet,Ceramic Tile,Epoxy,Luxury Vinyl |
| Fireplace Features | Gas Log,Living Room,One |
| Window Features | Window Treatments - Some |
| Total Fireplaces | 1 |
Exterior Features
| Lot Size Area | 0.16 |
|---|---|
| Lot Size Acres | 0.16 |
| Lot Features | 0 - .5 Acre,Wooded |
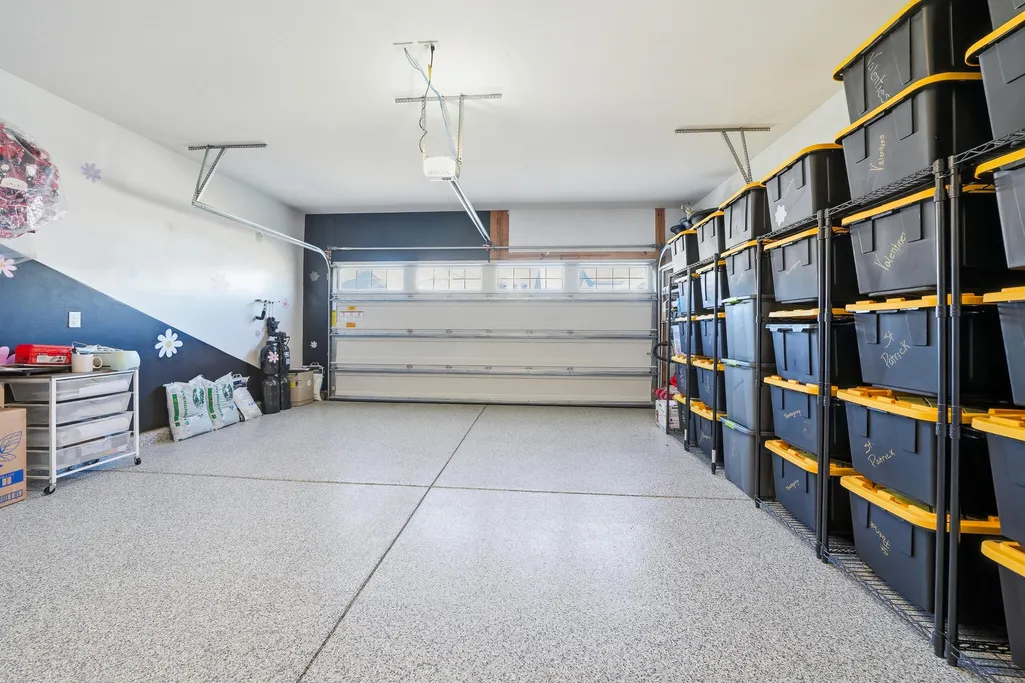
| Parking Features | 2 Car Garage,Attached,Garage Door Opener |
| Water Source | Public |
| Foundation Details | Slab |
| Building Area Total | 2467 |
| Covered Spaces | 2 |
| Exterior Amenities | Lawn Irrigation,Rain Gutters |
| Total Parking | 2 |
| Fencing | Privacy |
Amenities
- Foreclosure
- Views
- Short Sale
- New Construction
- Adult 55+
- Lease To Own
- No HOA Fees
- Furnished
- Primary On Main
- Air Conditioning
- Seller Finance
- Green
- Fixer Upper
- Horse
- Golf
- Fireplace
- Deck
- Garage
- Basement
- Pool
Property vs Single Family Average in 29483
Price
Year Built
 The data relating to real estate for sale on this web site comes in part from the Broker Reciprocity Program of Charleston Trident Association of REALTORS® -- All information deemed reliable but not guaranteed. All properties are subject to prior sale, change or withdrawal. Neither listing broker(s) or information provider(s) shall be responsible for any typographical errors, misinformation, misprints and shall be held totally harmless. Listing(s) information is provided for consumer's personal,
 Copyright © 2026 of the Coastal Carolinas Association of REALTORS® MLS. This information is deemed reliable, but not guaranteed. Neither the Coastal Carolinas Association of REALTORS®, nor the listing broker, nor their agents or subagents, are responsible for the accuracy of the information. The buyer is responsible for verifying all information. This information is provided by the Coastal Carolinas Association of REALTORS® for use by its members and is not intended for any other purpose. Broker ReciprocitySM information is provided exclusively for consumers' personal, non-commercial use and may not be used for any purpose other than to identify prospective properties consumers may be interested in purchasing.
This data is updated on a daily basis. Some properties which appear for sale on this web site may subsequently have sold and may no longer be available. September 22, 2026 12:02 AM UTC
Copyright © 2026 of the Coastal Carolinas Association of REALTORS® MLS. This information is deemed reliable, but not guaranteed. Neither the Coastal Carolinas Association of REALTORS®, nor the listing broker, nor their agents or subagents, are responsible for the accuracy of the information. The buyer is responsible for verifying all information. This information is provided by the Coastal Carolinas Association of REALTORS® for use by its members and is not intended for any other purpose. Broker ReciprocitySM information is provided exclusively for consumers' personal, non-commercial use and may not be used for any purpose other than to identify prospective properties consumers may be interested in purchasing.
This data is updated on a daily basis. Some properties which appear for sale on this web site may subsequently have sold and may no longer be available. September 22, 2026 12:02 AM UTC
 The data relating to real estate for sale on this web site comes in part from the South Carolina - CML Consolidated Multiple Listings. Real estate listings held by brokerage firms other than Peace Sotheby's International Realty are marked with the IDX logo.
All information deemed reliable but not guaranteed and should be independently verified. All properties are subject to prior sale, change or withdrawal. Neither listing broker(s) nor Peace Sotheby's International Realty shall be responsible
The data relating to real estate for sale on this web site comes in part from the South Carolina - CML Consolidated Multiple Listings. Real estate listings held by brokerage firms other than Peace Sotheby's International Realty are marked with the IDX logo.
All information deemed reliable but not guaranteed and should be independently verified. All properties are subject to prior sale, change or withdrawal. Neither listing broker(s) nor Peace Sotheby's International Realty shall be responsible
