



























Address
799 Sonny Boy Lane, Johns Island, SC
Price
$ 3,495,000
Property Attributes
- MLS#26022271
- TypeSingle Family
- Listing Status Active Contingent
- CountyCharleston
- CityJohns Island
- Area23 - Johns Island
- NeighborhoodJohns Island
- Zip29455
- StyleCottage, Craftsman, Traditional
- Year Built2017
- Price$ 3,495,000
- Bedrooms5
- Full Bathrooms6
- Half Bathrooms1
- Sqr Footage5659
- Lot Size18.29 Acres
Data Source:
Charleston Trident MLS (CTARMLS)
Property Description
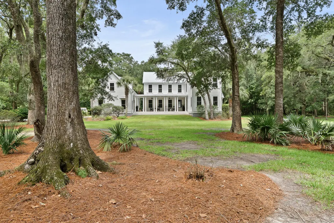
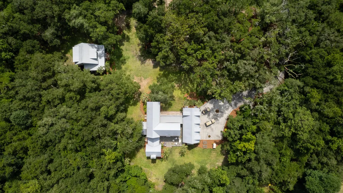
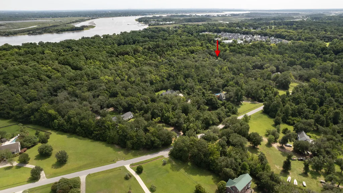
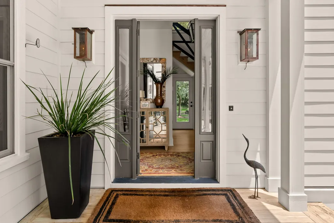
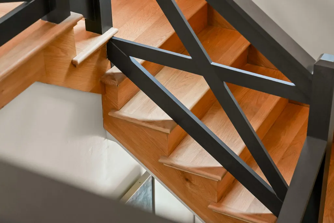
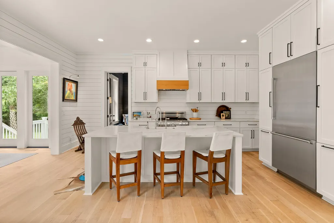
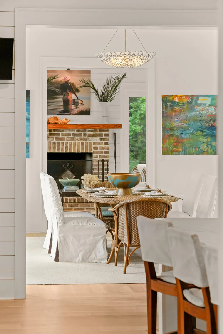
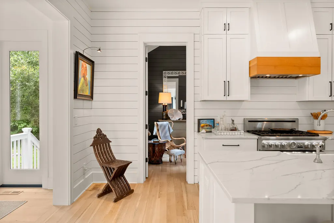
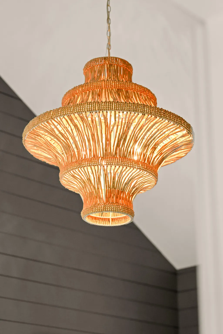
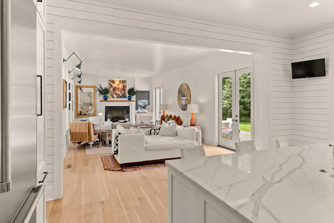
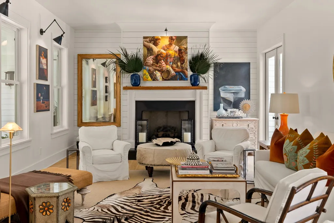
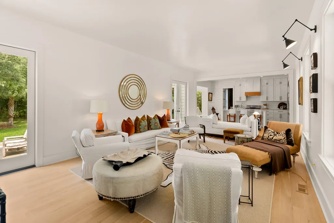
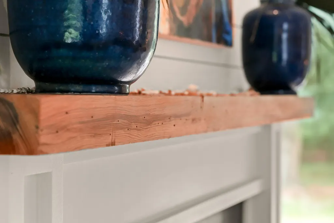
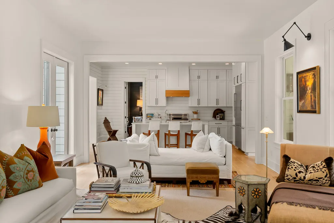
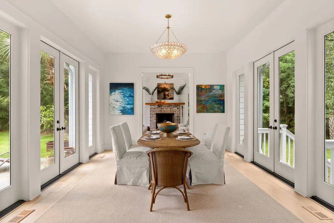
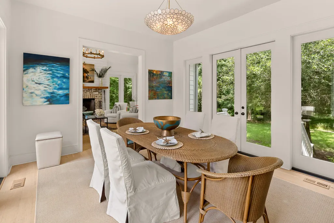
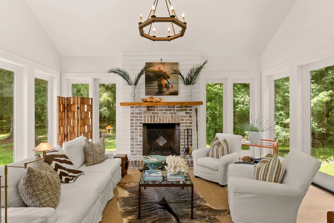
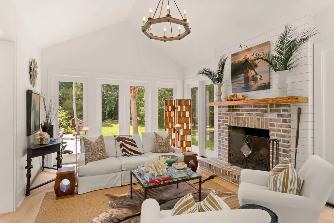
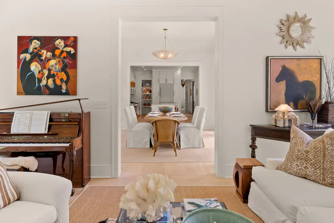
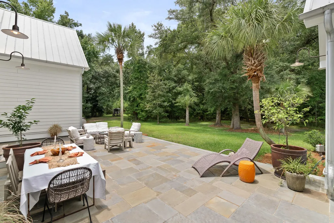
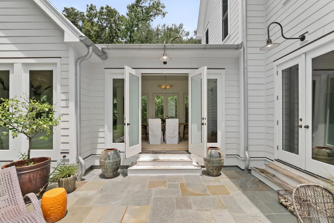
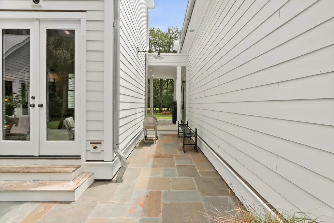
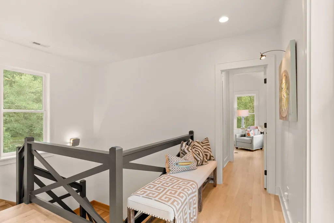
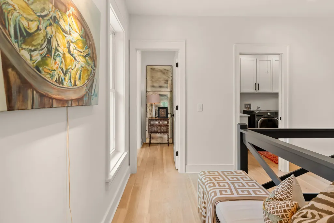
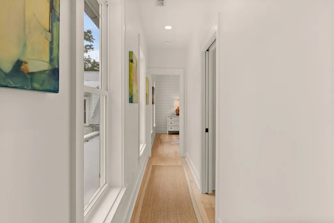
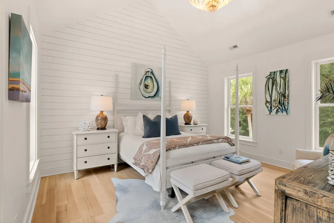
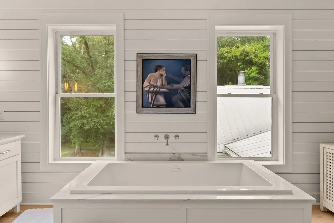
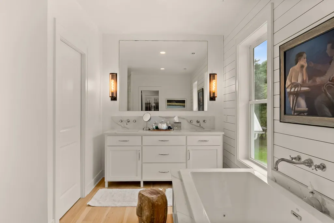
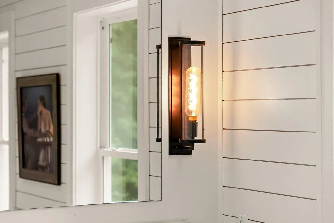
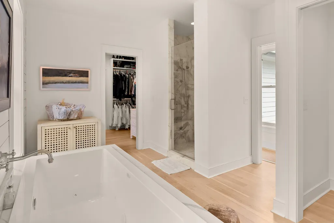
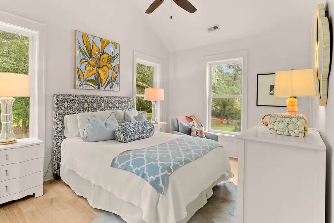
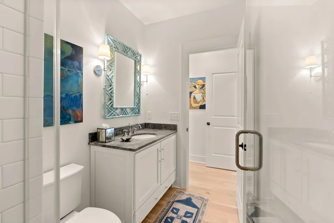
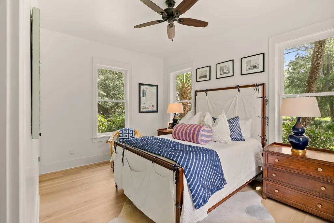
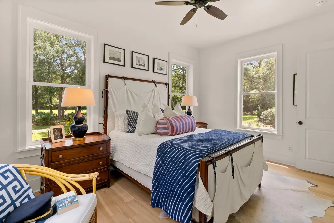
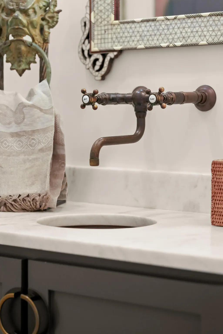
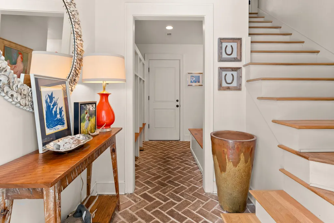
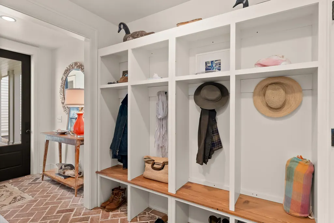
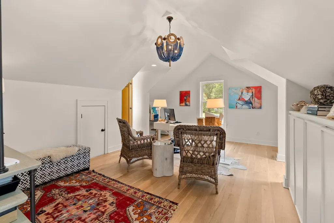
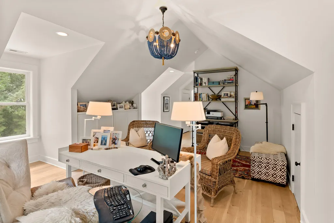
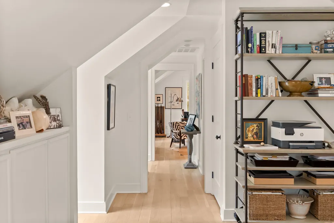
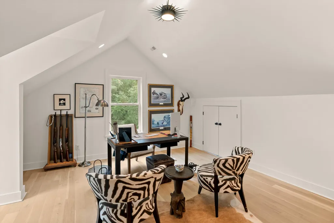
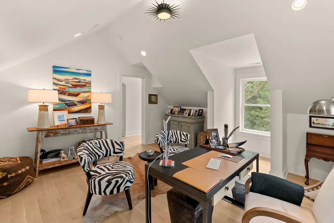
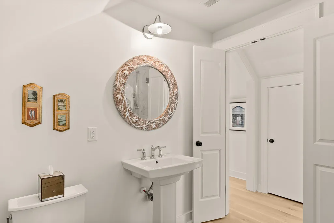
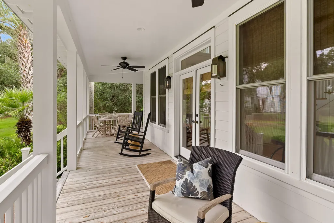
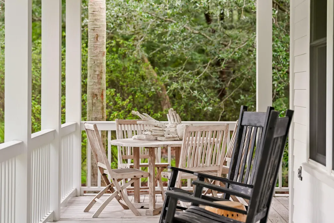
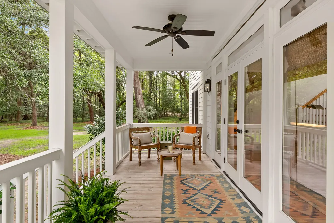
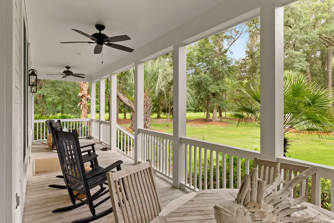
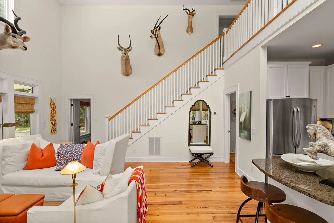
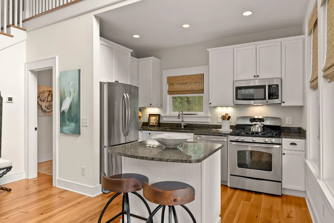
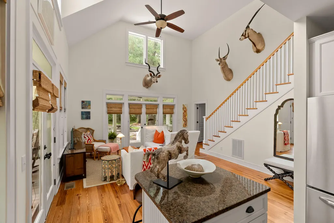
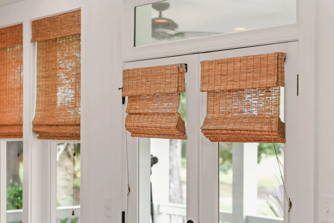
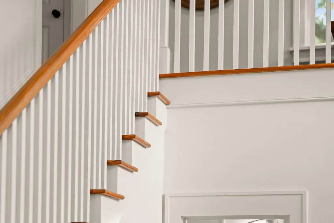
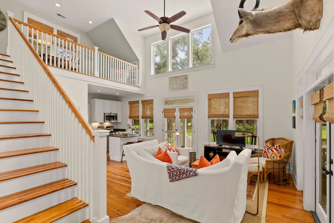
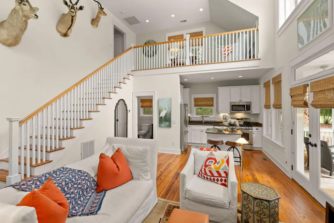
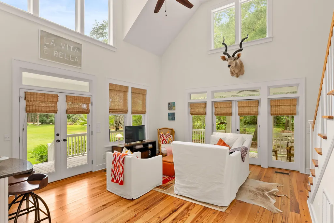
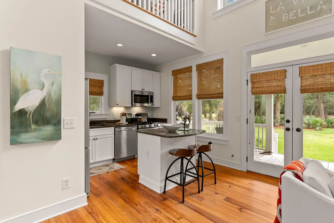
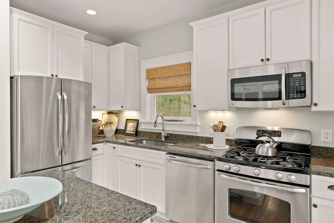
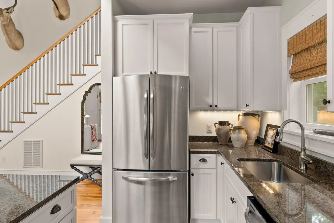
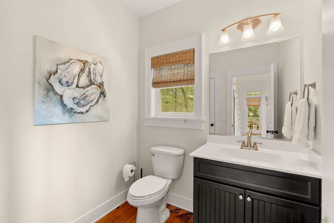
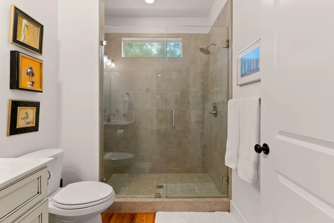
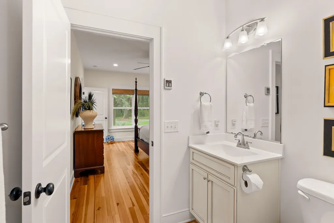
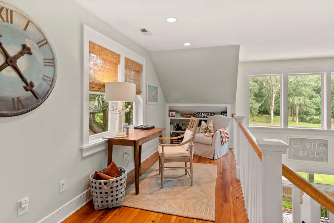
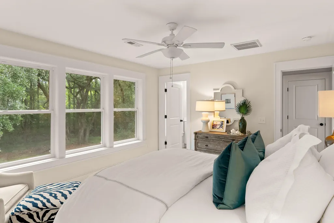
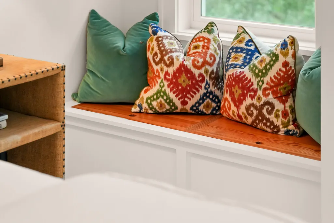
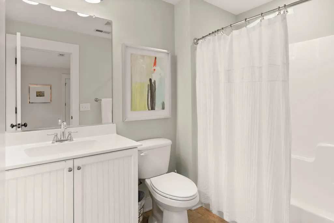
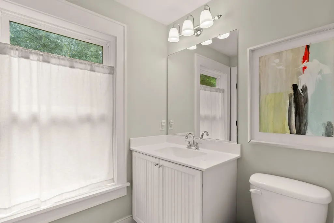
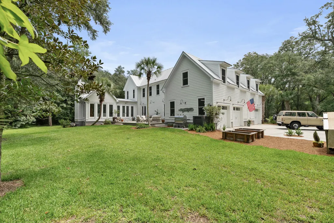
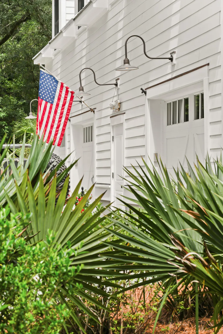
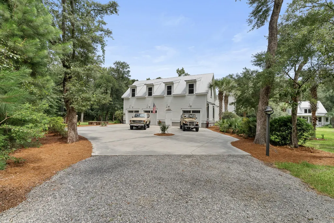
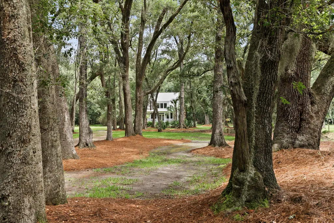
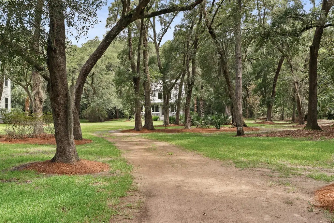
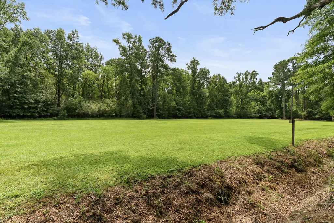
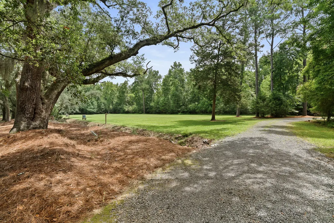
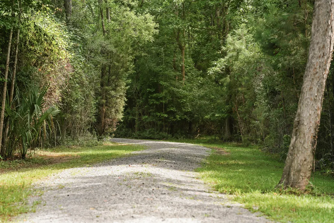
A rare opportunity to own an architect-designed Lowcountry compound on 18.29 acres with an exceptional sense of privacy, 799 Sonny Boy Lane offers two custom residences, approximately 5,659 combined square feet, mature grand live oaks, open pasture, wooded natural buffers, and no HOA.Set at the end of a private drive beneath a canopy of oaks, the property feels peacefully removed while remaining convenient to Charleston, Kiawah, Seabrook, Wadmalaw Island, and Johns Island's dining and coastal amenities.Completed in 2017, the approximately 4,302-square-foot main residence was designed by Gensburg Toniolo Harting Architects. The home combines timeless architecture with carefully selected materials, including European white oak flooring, custom cabinetry and millwork,historic mantels, designer lighting, copper detailing, gas lanterns, and a metal roof. The open living areas were designed for everyday comfort and entertaining, with the kitchen, dining area, living room, and glass-enclosed sunroom flowing naturally together. Expansive windows and doors frame views across the property, while multiple fireplaces and a separate vaulted retreat create warm and inviting spaces throughout the home. The residence includes three private bedroom en suites, including a secluded primary wing with a spa-inspired bath, custom walk-in closet, and secured collection room. Additional finished space above the attached three-car garage is currently configured as two offices with a full bath and offers future flexibility. A short distance from the main residence, Captain's Quarters is a private approximately 1,357-square-foot Lowcountry-style cottage completed in 2014. It features two en suite bedrooms, a loft, wraparound porch, antique heart pine flooring, and architectural details that complement the main home. The cottage has operated successfully as a short-term rental for nine consecutive years, earning Airbnb Superhost status and Top 5% recognition. Continued rental use is subject to applicable permitting and buyer verification. The 18.29 acres offer an uncommon combination of privacy, open pasture, mature live oaks, wooded buffers, and established garden areas, with current agricultural-use tax assessment eligibility. With two residences, no HOA, modern custom construction, and a setting that would be difficult to replicate, 799 Sonny Boy Lane presents an exceptional opportunity for a private estate, multi-residence retreat, work-from-home lifestyle, recreational use, land stewardship, or future vision.
| Elementary School | Middle School | High School |
|---|---|---|
| Angel Oak ES 4K-1/Johns Island ES 2-5 Elementary School | Haut Gap Middle School | St. Johns High School |
| Price History | |
|---|---|
| 8/5/2026 | Listed $3,495,000 |
General Features
| County | Charleston |
|---|---|
| Property Type | Residential |
| Subdivision Name | Johns Island |
| Status | Active Contingent |
| Directions | From Highway 17 Turn Left Onto Main Road 1.8 Miles Turn Left Onto River Road. 2.2 Miles Turn Right Onto Brownswood Road. 0.6 Miles Turn Right Onto Old Pond Road. 200 Feet Turn Right Onto Sonny Boy Lane. 0.3 Miles Turn Right Into Gated Driveway. Proceed Slowly Down Rock Driveway Until Arrival At Main House. |
| High School | St. Johns |
| City | Johns Island |
| MLS Area | 23 - Johns Island |
| Lot Size Units | Acres |
| Lot Size Square Feet | 796712.399999999 |
| Elementary School | Angel Oak ES 4K-1/Johns Island ES 2-5 |
| Middle/Junior High School | Haut Gap |
| Building Area Units | Square Feet |
| Standard Status | Active Under Contract |
| Utilities | AT&T,Berkeley Elect Co-Op,John IS Water Co |
| Sewer | Septic Tank |
| Heating | Central |
| Cooling | Central Air |
| Roof | Metal |
| Garage Spaces | 3 |
| Construction Materials | Cement Siding |
| Year Built | 2017 |
| New Construction | false |
| Garage Y/N | true |
| Other Structures | Yes,Storage,Guest House |
| Patio/Porch Features | Patio,Front Porch,Wrap Around |
| Architectural Style | Cottage,Craftsman,Traditional |
| Stories Count | 2 |
| Levels | Two |
| Property Subtype | Single Family Detached |
| Full Baths | 6 |
| Carport Y/N | false |
| Property Attached Y/N | false |
| Primary Bedroom Level | Upper |
Interior Features
| Interior Amenities | Ceiling - Cathedral/Vaulted,Ceiling - Smooth,High Ceilings,Garden Tub/Shower,Kitchen Island,Walk-In Closet(s),Bonus,Eat-in Kitchen,Family,Formal Living,Entrance Foyer,Frog Attached,Media,Office,Pantry,Separate Dining,Study,Sun,Utility |
|---|---|
| Air Conditioning Y/N | true |
| Heating Y/N | true |
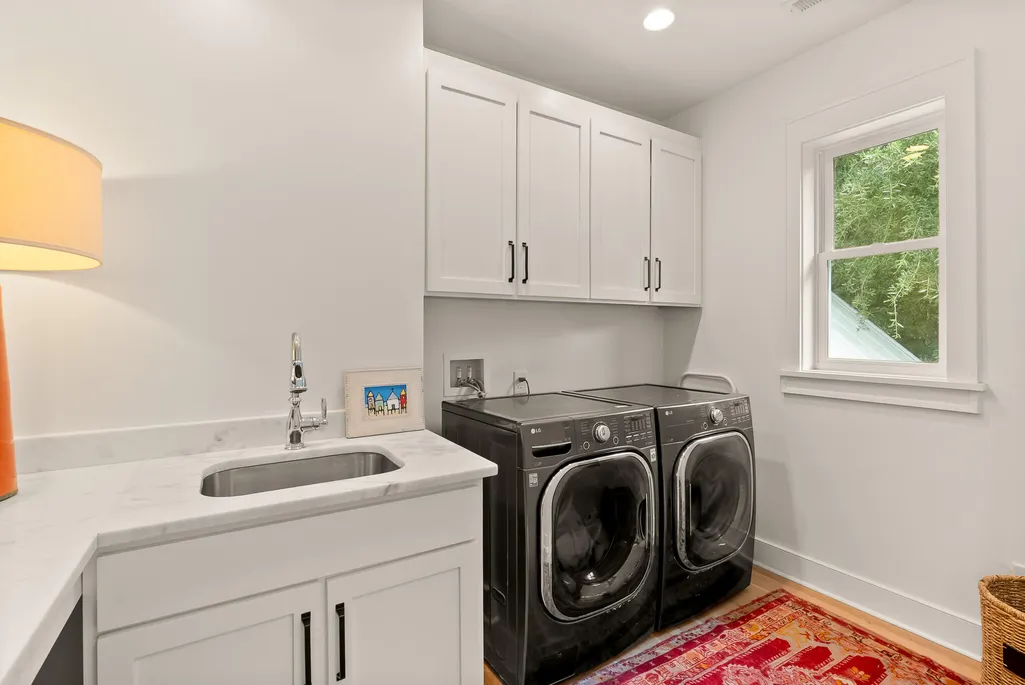
| Laundry Features | Laundry Room |
| Total Bedrooms | 5 |
| Fireplace Y/N | true |
| Half Baths | 1 |
| Room Type | Bonus,Eat-In-Kitchen,Family,Formal Living,Foyer,Frog Attached,Laundry,Media,Office,Pantry,Separate Dining,Study,Sun,Utility |
| Primary Bedroom Features | Walk-In Closet(s) |
| Flooring | Brick,Wood |
| Fireplace Features | Gas Log,Great Room,Living Room,Two,Wood Burning |
| Window Features | Window Treatments |
| Total Fireplaces | 2 |
Exterior Features
| Lot Size Area | 18.29 |
|---|---|
| Lot Size Acres | 18.29 |
| Lot Features | 10+ Acres,High,Level,Wooded |
| Parking Features | 3 Car Garage,Off Street,Garage Door Opener |
| Water Source | Private |
| Building Area Total | 5659 |
| Covered Spaces | 3 |
| Exterior Amenities | Garden,Rain Gutters |
| Total Parking | 3 |
Amenities
- Foreclosure
- Views
- Short Sale
- New Construction
- Adult 55+
- Lease To Own
- No HOA Fees
- Furnished
- Primary On Main
- Air Conditioning
- Seller Finance
- Green
- Fixer Upper
- Horse
- Golf
- Fireplace
- Deck
- Garage
- Basement
- Pool
Property vs Single Family Average in 29455
Price
Year Built
 The data relating to real estate for sale on this web site comes in part from the Broker Reciprocity Program of Charleston Trident Association of REALTORS® -- All information deemed reliable but not guaranteed. All properties are subject to prior sale, change or withdrawal. Neither listing broker(s) or information provider(s) shall be responsible for any typographical errors, misinformation, misprints and shall be held totally harmless. Listing(s) information is provided for consumer's personal,
 Copyright © 2026 of the Coastal Carolinas Association of REALTORS® MLS. This information is deemed reliable, but not guaranteed. Neither the Coastal Carolinas Association of REALTORS®, nor the listing broker, nor their agents or subagents, are responsible for the accuracy of the information. The buyer is responsible for verifying all information. This information is provided by the Coastal Carolinas Association of REALTORS® for use by its members and is not intended for any other purpose. Broker ReciprocitySM information is provided exclusively for consumers' personal, non-commercial use and may not be used for any purpose other than to identify prospective properties consumers may be interested in purchasing.
This data is updated on a daily basis. Some properties which appear for sale on this web site may subsequently have sold and may no longer be available. September 22, 2026 12:02 AM UTC
Copyright © 2026 of the Coastal Carolinas Association of REALTORS® MLS. This information is deemed reliable, but not guaranteed. Neither the Coastal Carolinas Association of REALTORS®, nor the listing broker, nor their agents or subagents, are responsible for the accuracy of the information. The buyer is responsible for verifying all information. This information is provided by the Coastal Carolinas Association of REALTORS® for use by its members and is not intended for any other purpose. Broker ReciprocitySM information is provided exclusively for consumers' personal, non-commercial use and may not be used for any purpose other than to identify prospective properties consumers may be interested in purchasing.
This data is updated on a daily basis. Some properties which appear for sale on this web site may subsequently have sold and may no longer be available. September 22, 2026 12:02 AM UTC
 The data relating to real estate for sale on this web site comes in part from the South Carolina - CML Consolidated Multiple Listings. Real estate listings held by brokerage firms other than Peace Sotheby's International Realty are marked with the IDX logo.
All information deemed reliable but not guaranteed and should be independently verified. All properties are subject to prior sale, change or withdrawal. Neither listing broker(s) nor Peace Sotheby's International Realty shall be responsible
The data relating to real estate for sale on this web site comes in part from the South Carolina - CML Consolidated Multiple Listings. Real estate listings held by brokerage firms other than Peace Sotheby's International Realty are marked with the IDX logo.
All information deemed reliable but not guaranteed and should be independently verified. All properties are subject to prior sale, change or withdrawal. Neither listing broker(s) nor Peace Sotheby's International Realty shall be responsible
